 Detached
 Bedrooms
 x 7
x 7Receptions
 x 4
x 4Bathrooms
 x 7
x 7Key Features
Architecturally striking seven-bedroom contemporary residence
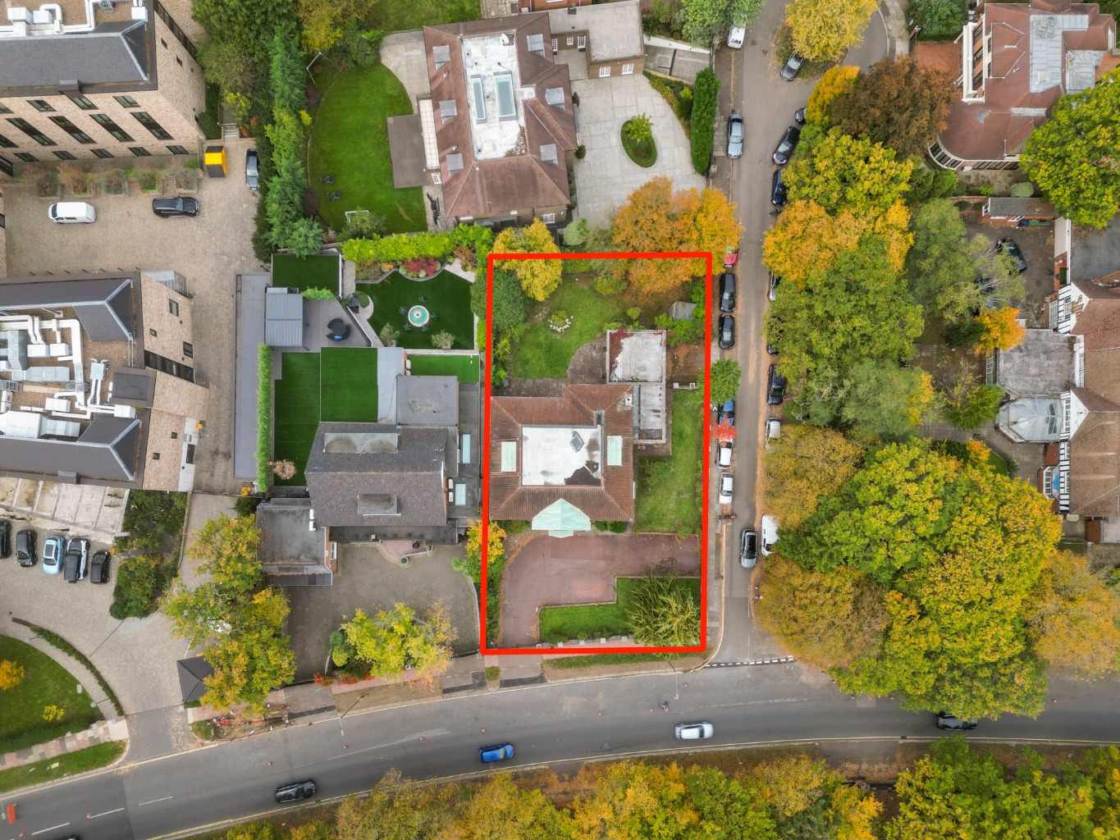

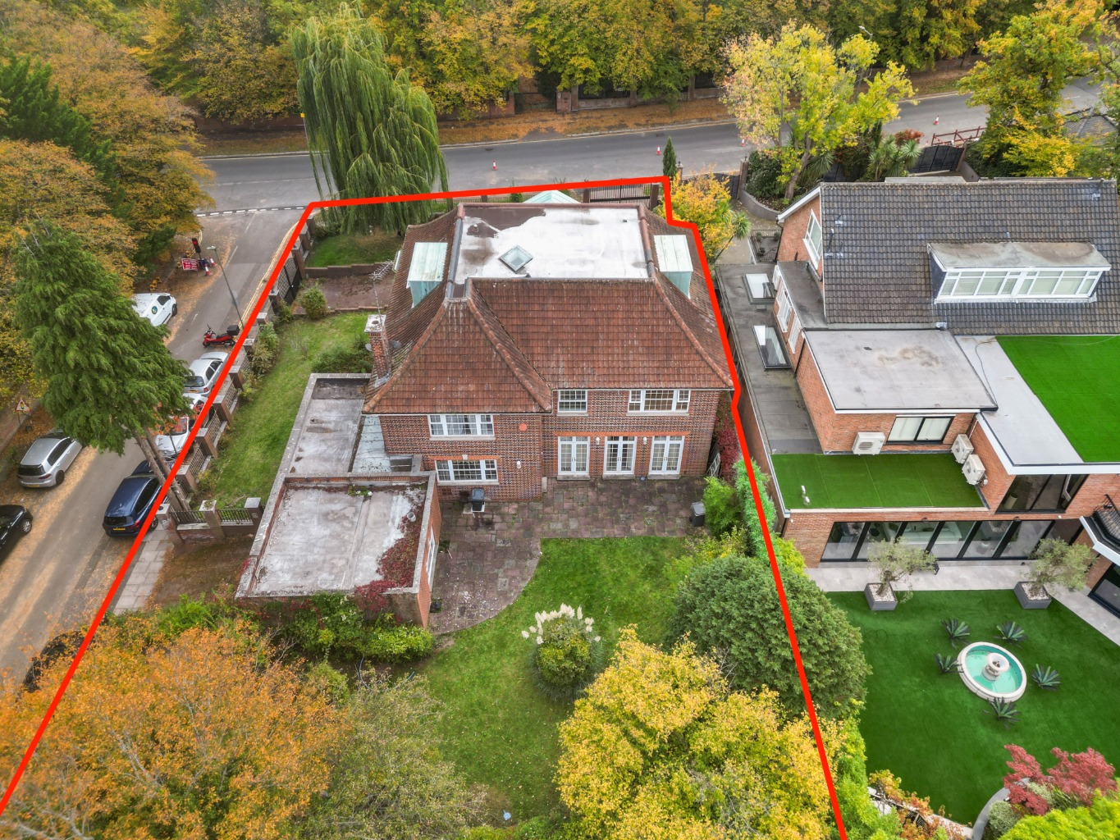
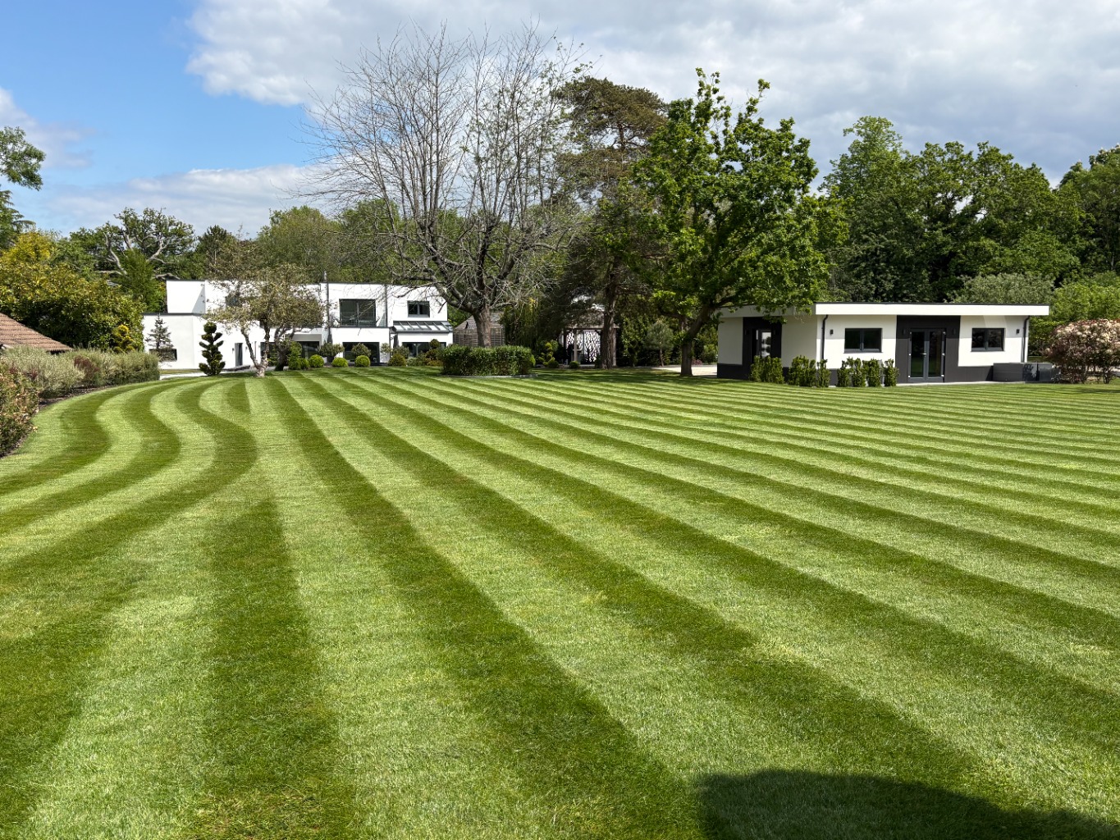
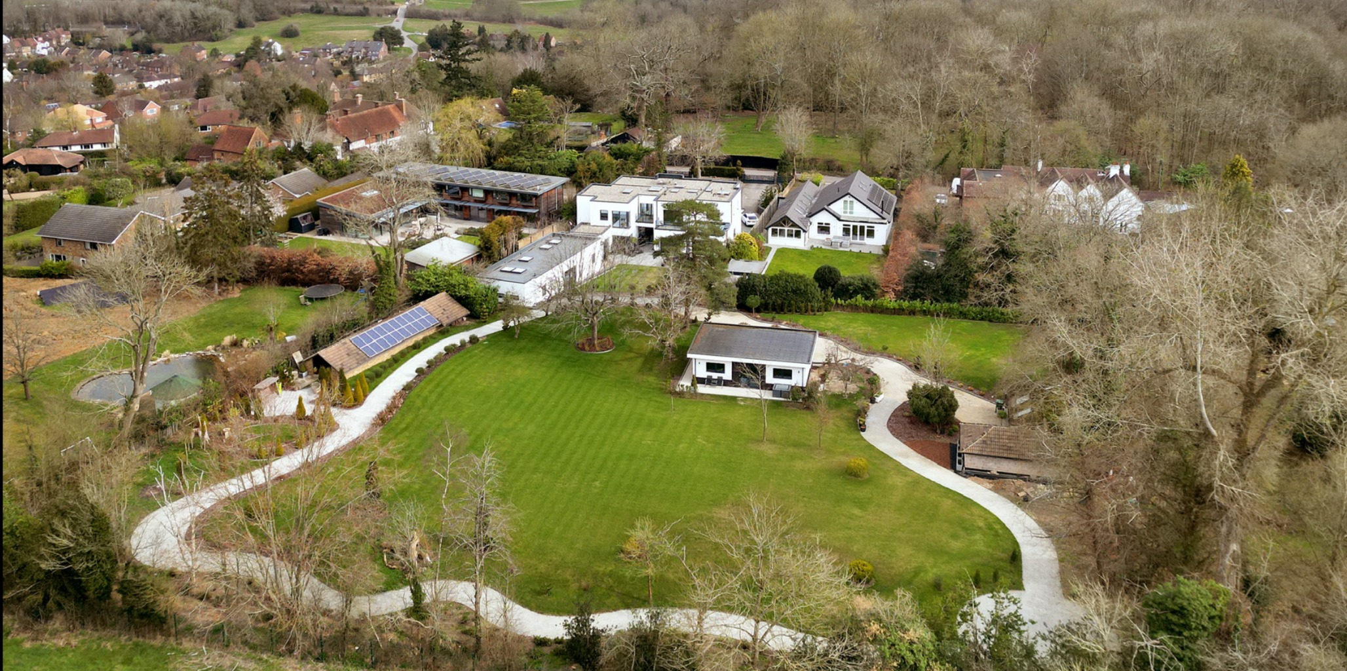
Set within approximately 1.45 acres of beautifully landscaped private grounds
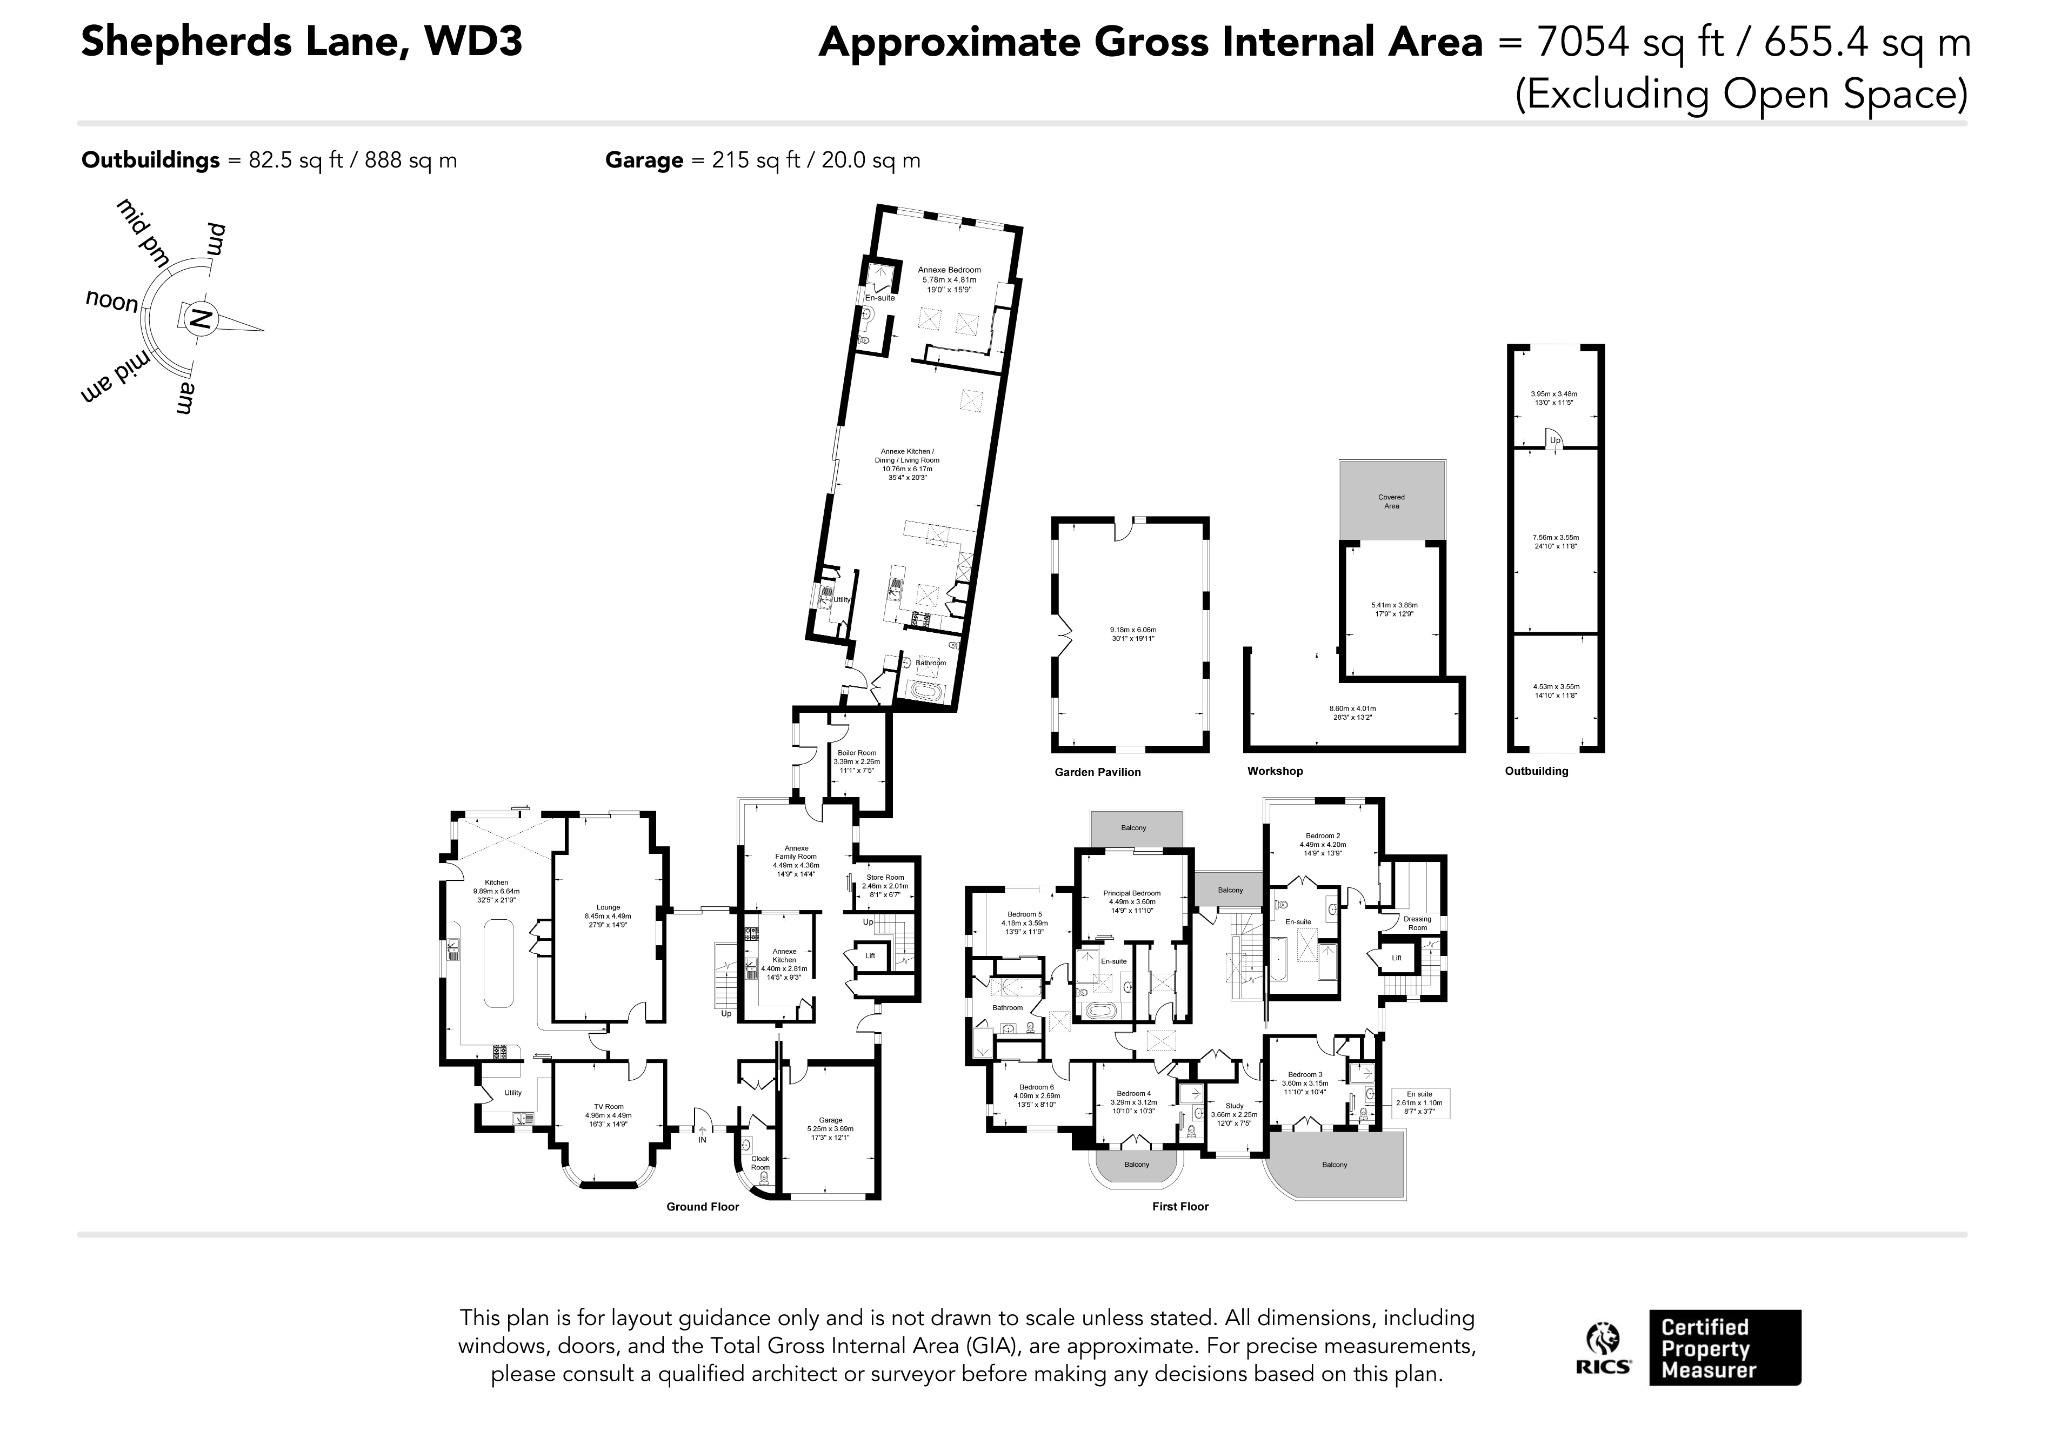
Around 7,054 sq ft overall including garage and outbuildings
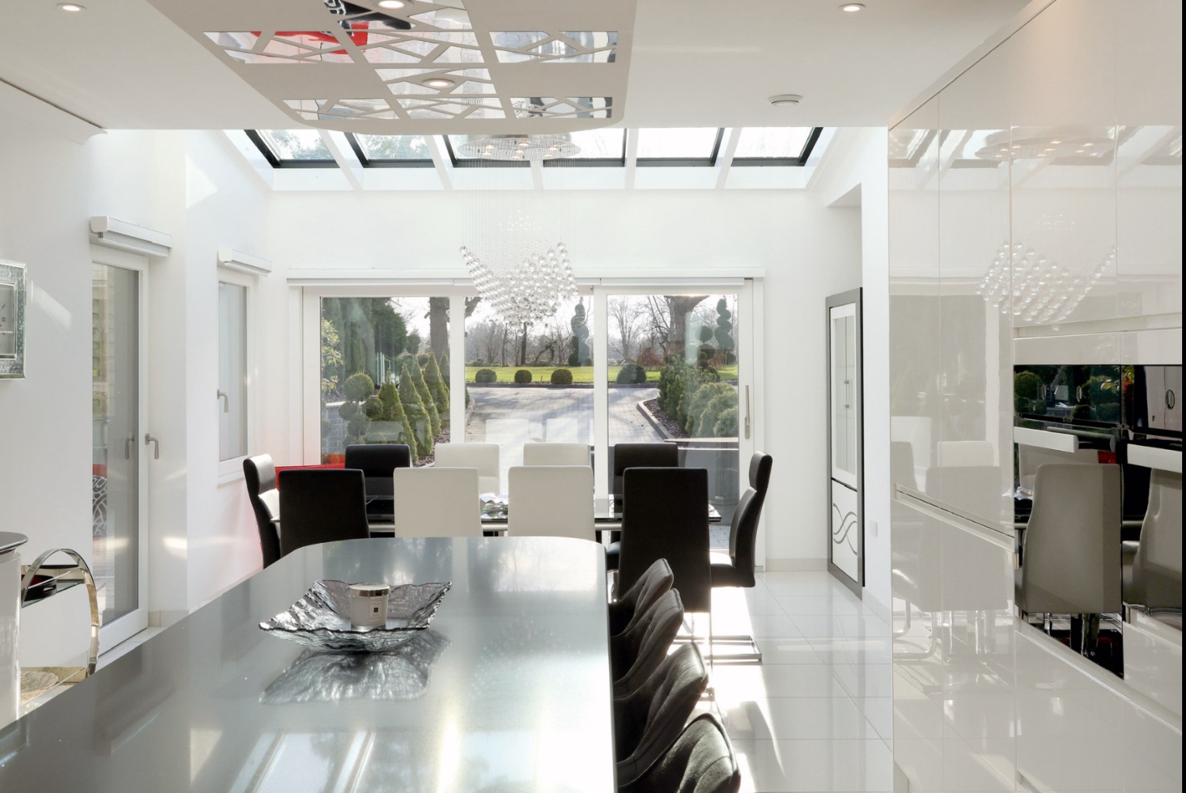
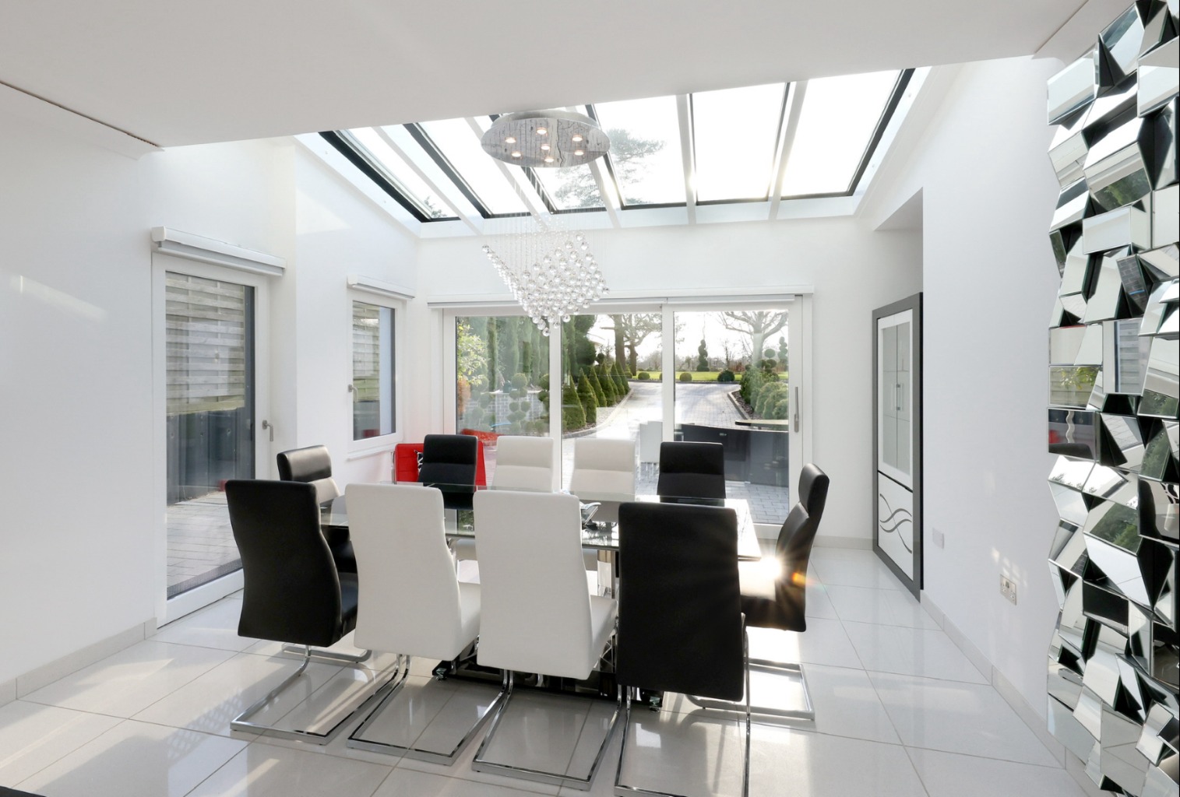
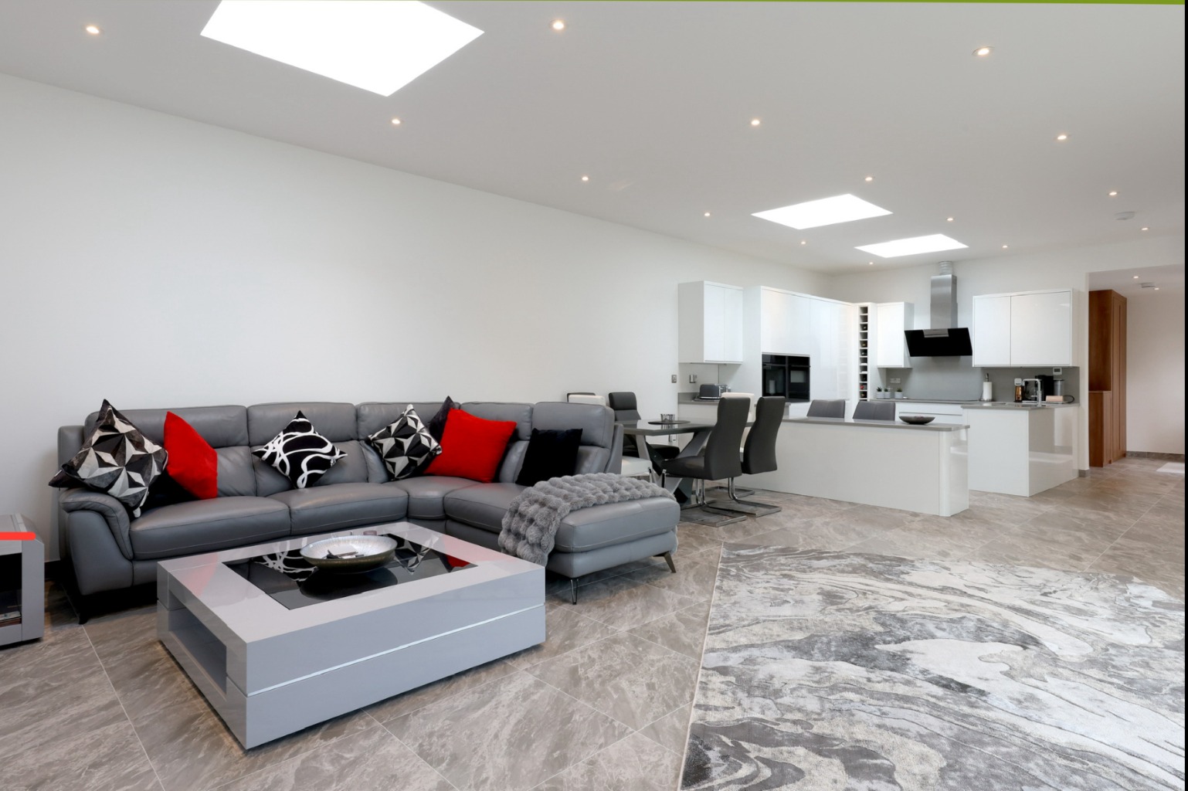
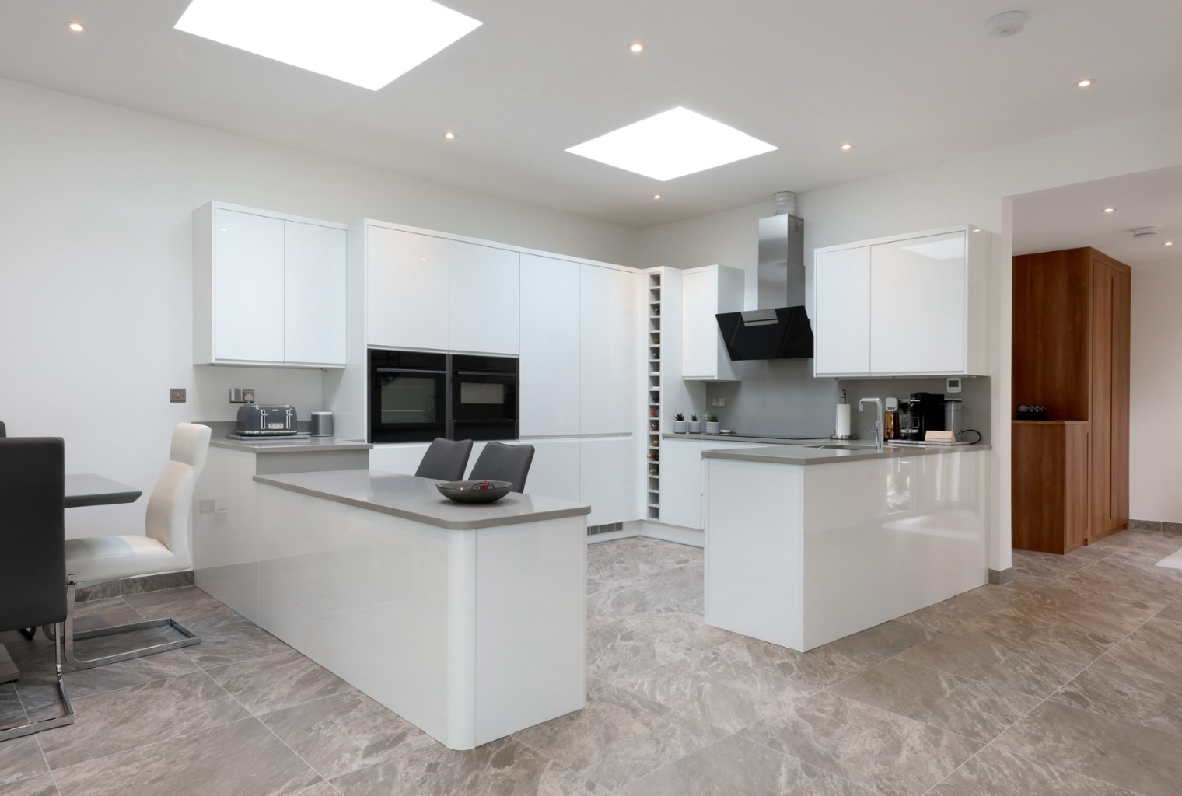
Spectacular kitchen and entertaining space with glazed dining area
Flexible secondary living wing ideal for multi-generational living or guests
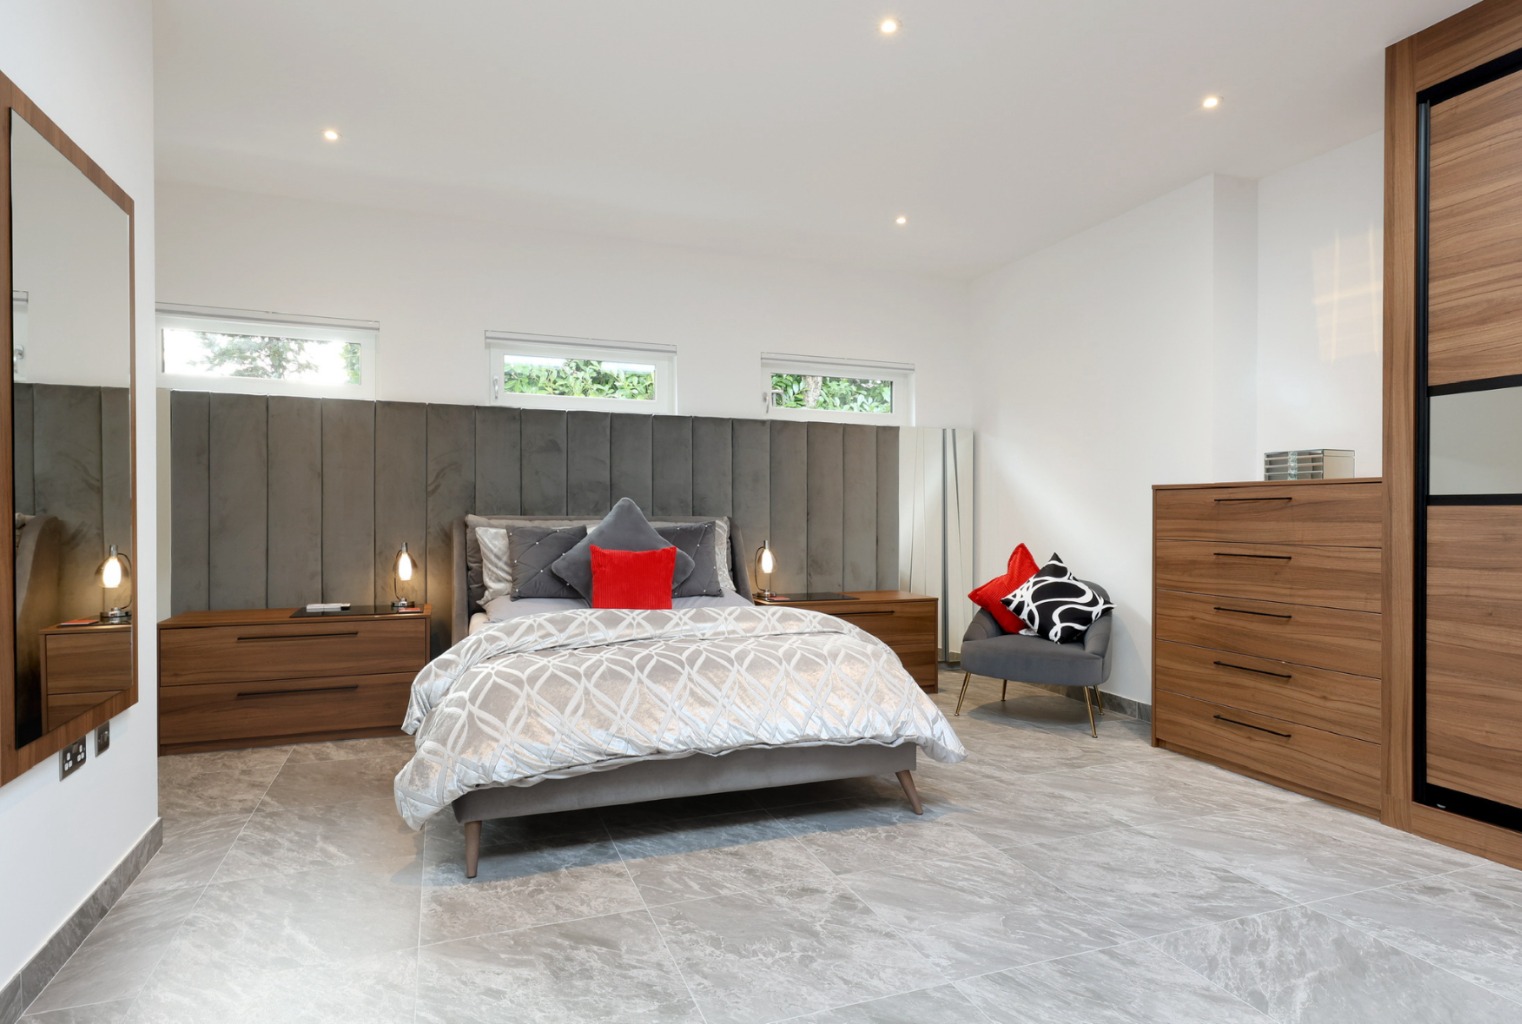
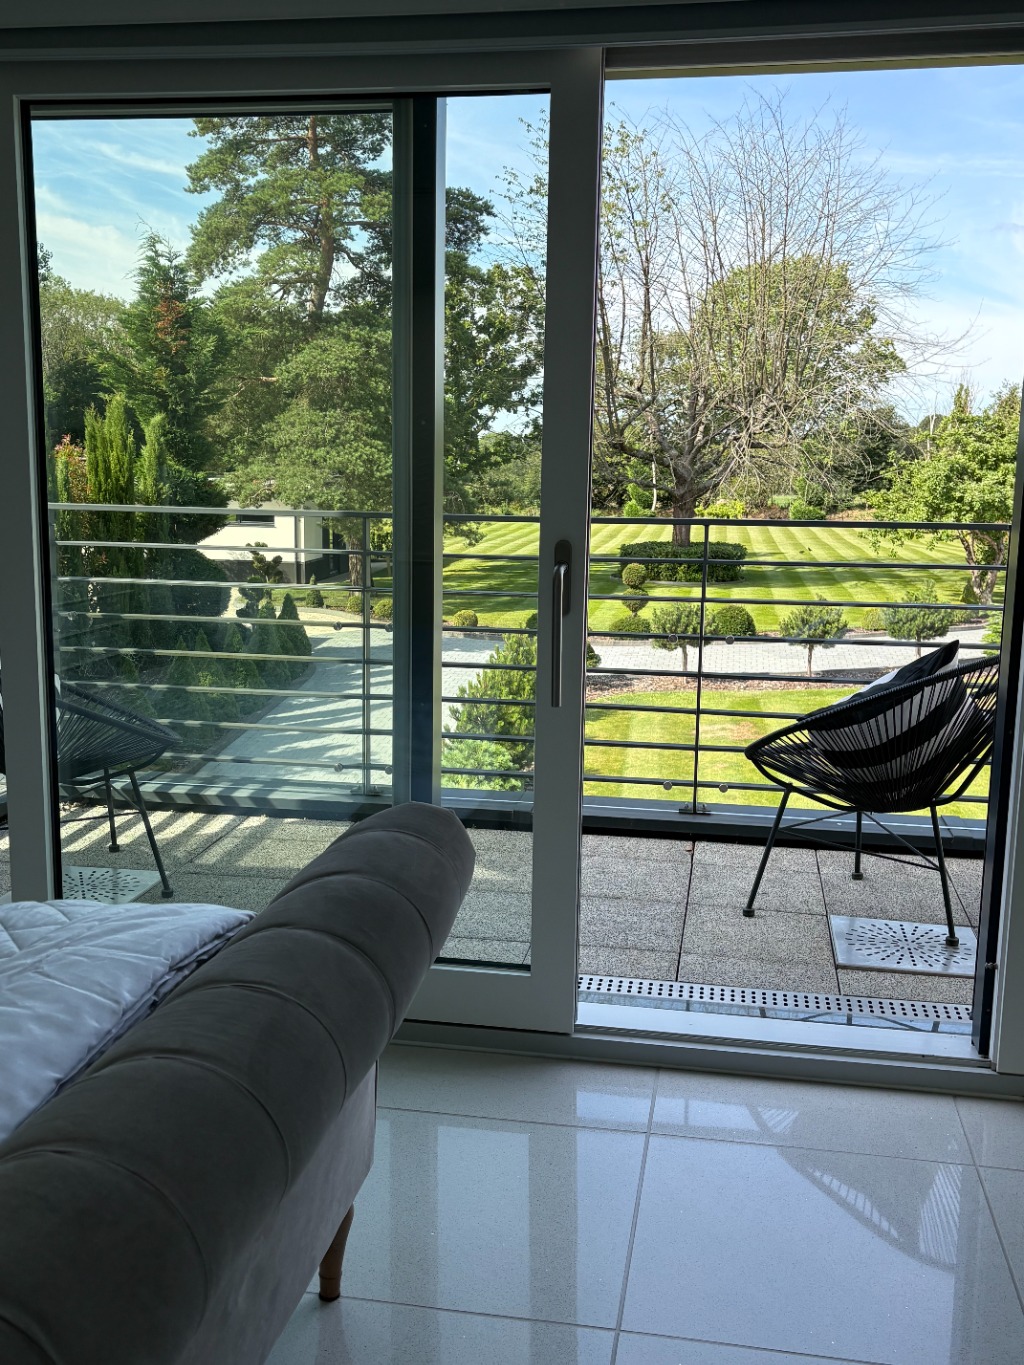
Multiple en suites, bespoke fitted storage and private balconies
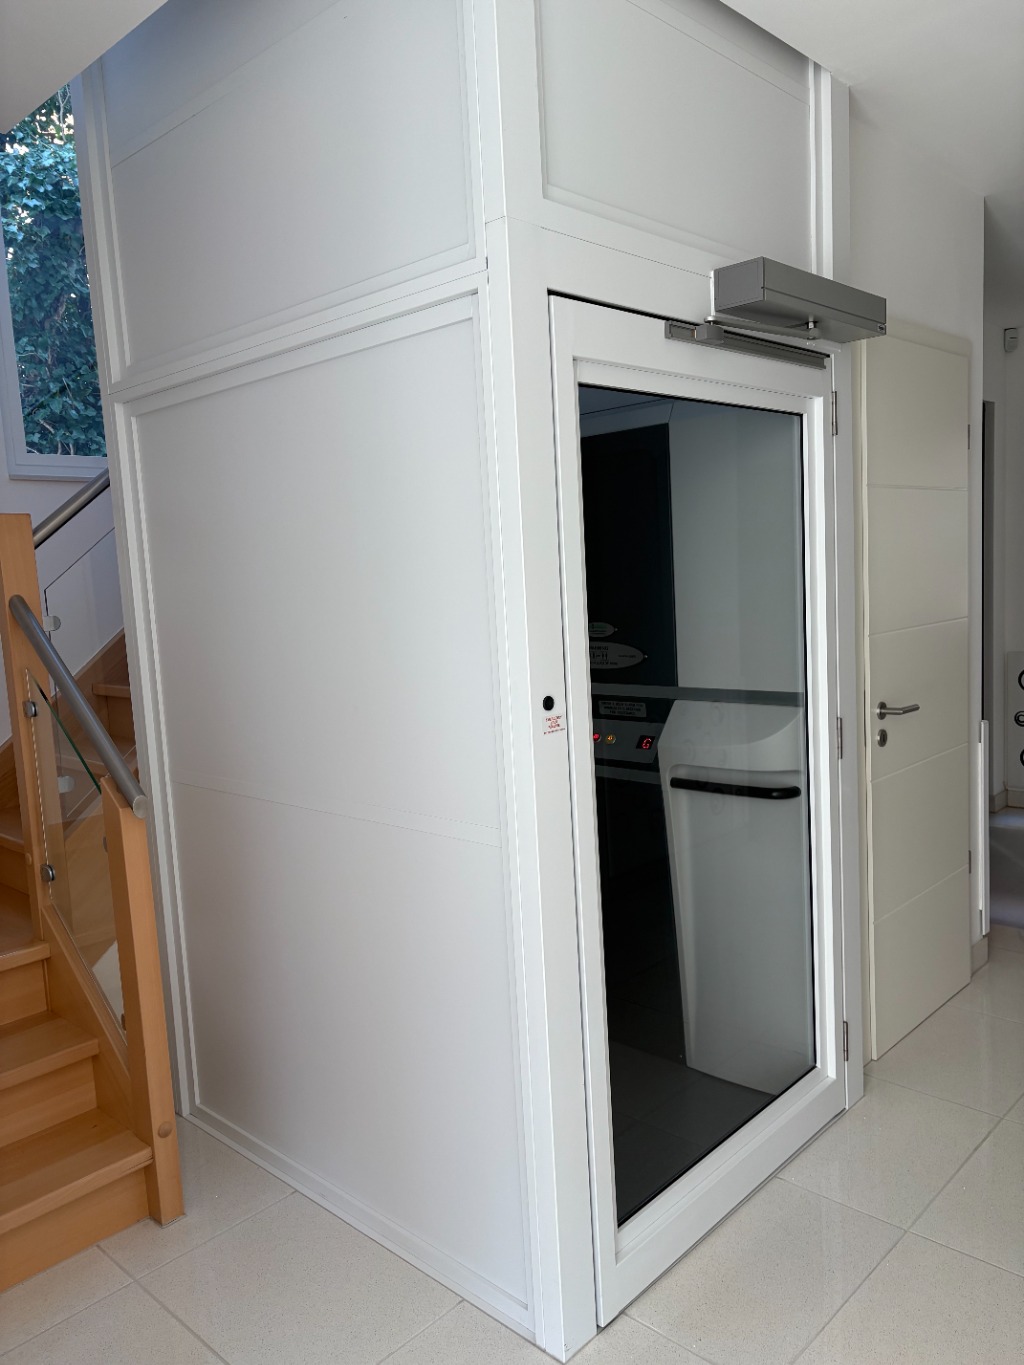
Passenger lift, underfloor heating, mechanical ventilation and electric roof-lights
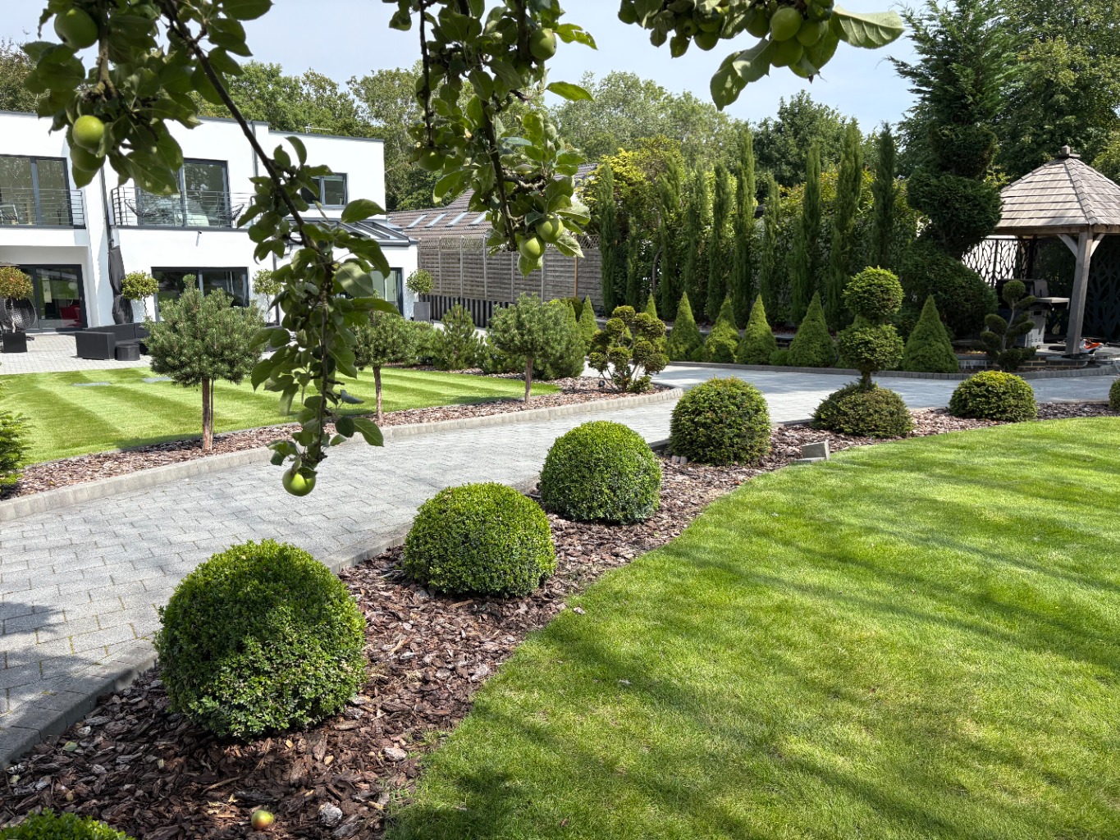
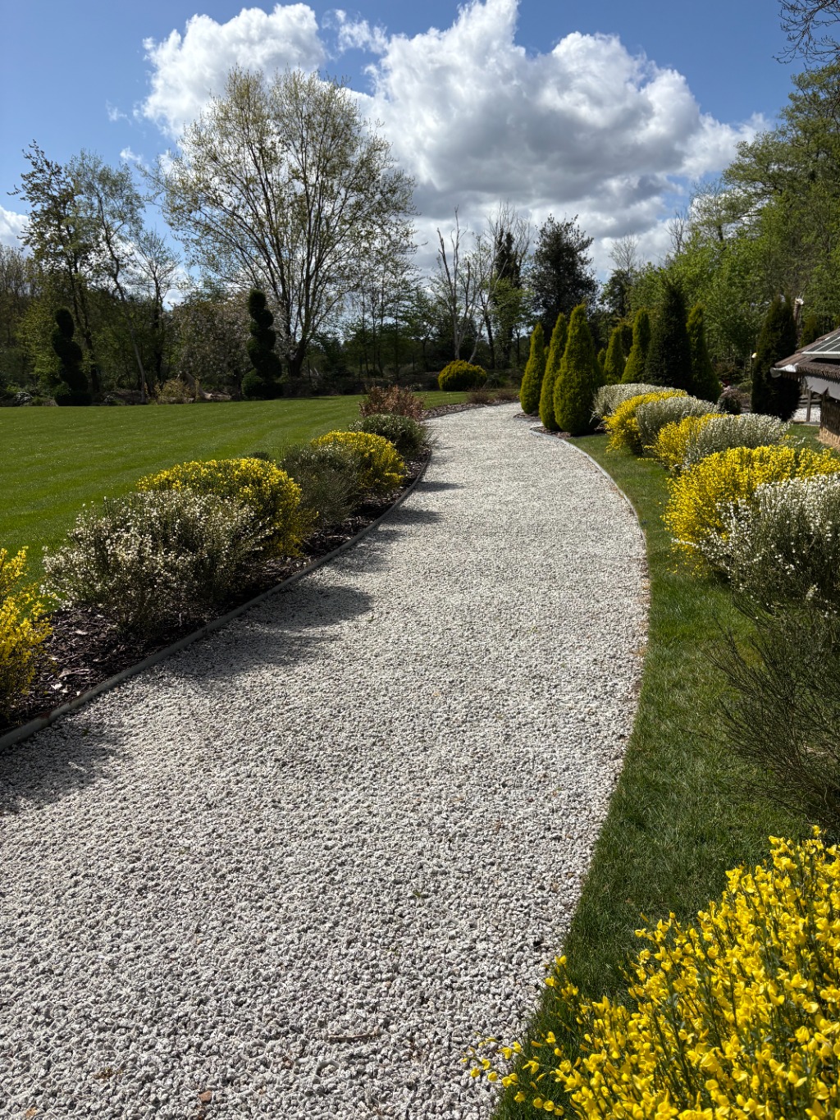
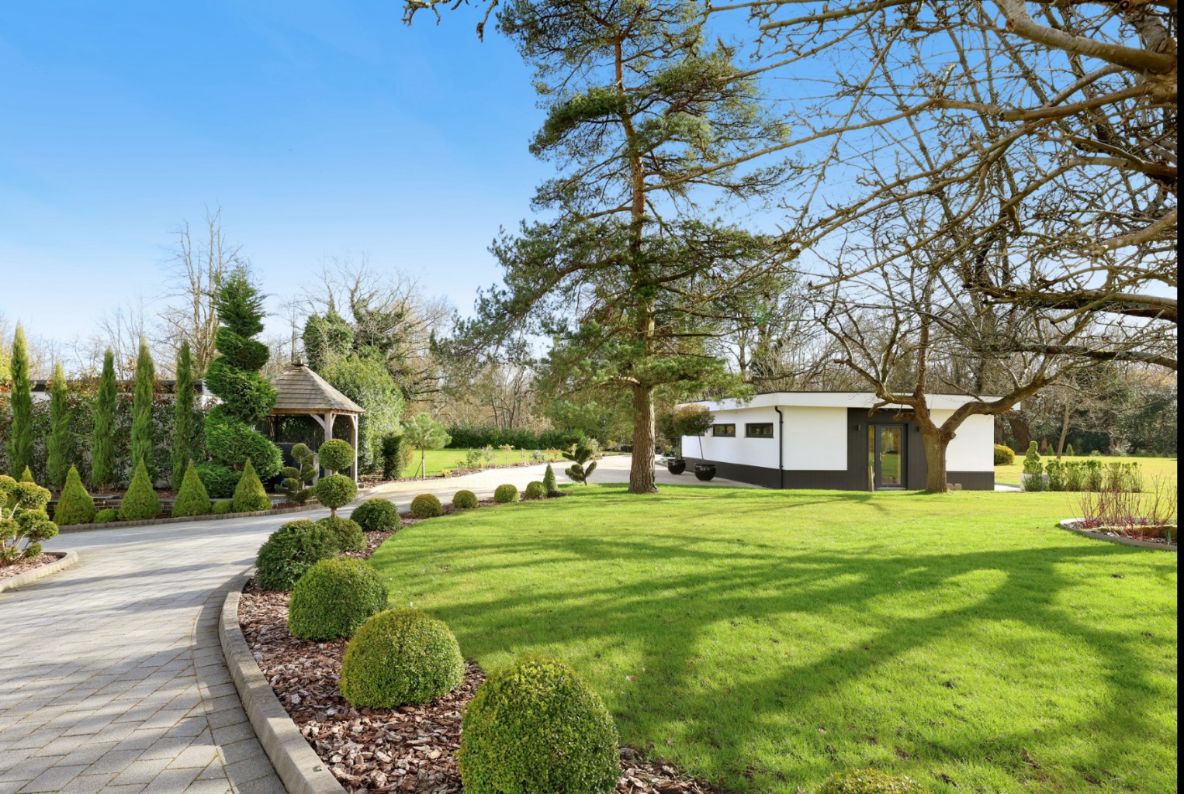
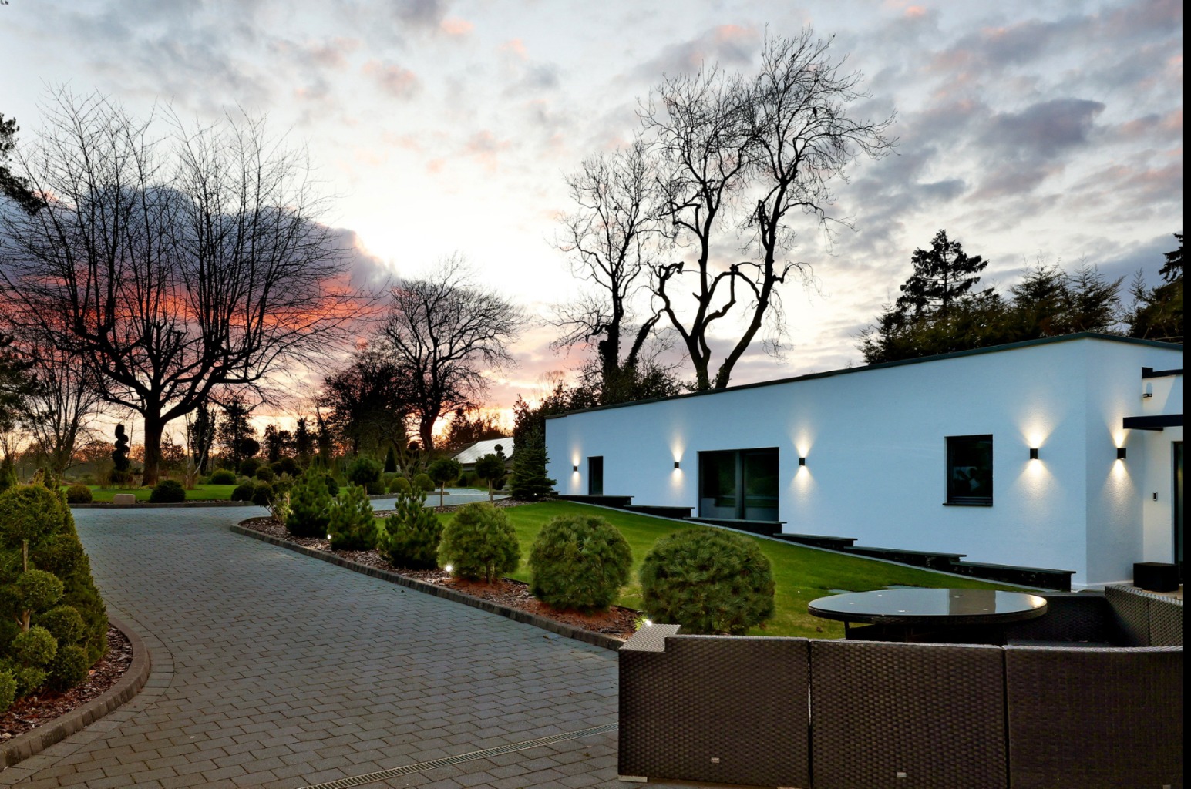
Exceptional gardens with sweeping lawns, mature planting, gazebo and landscape lighting
Property Description
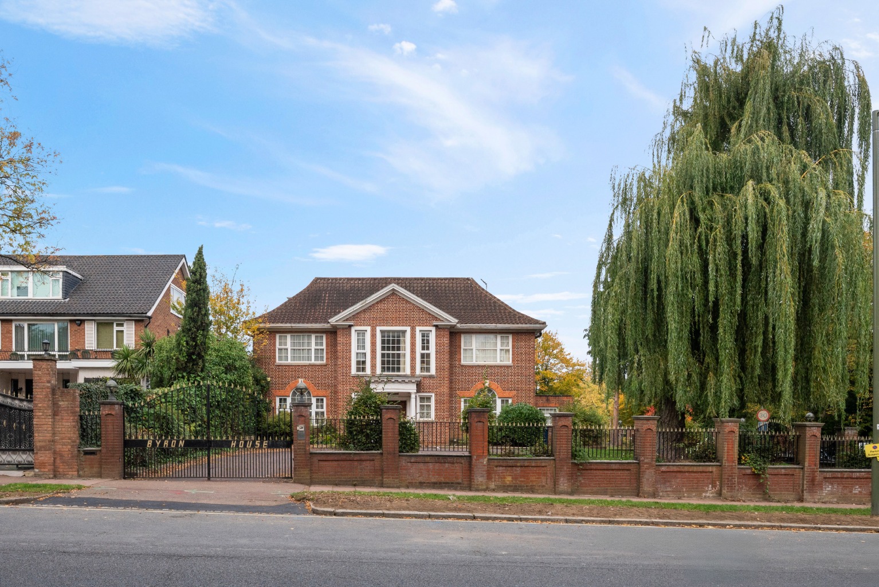
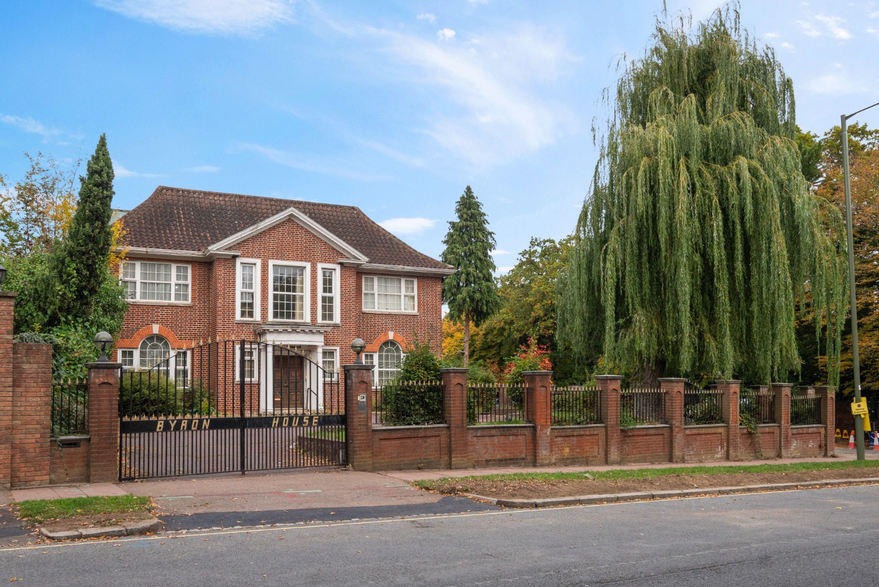
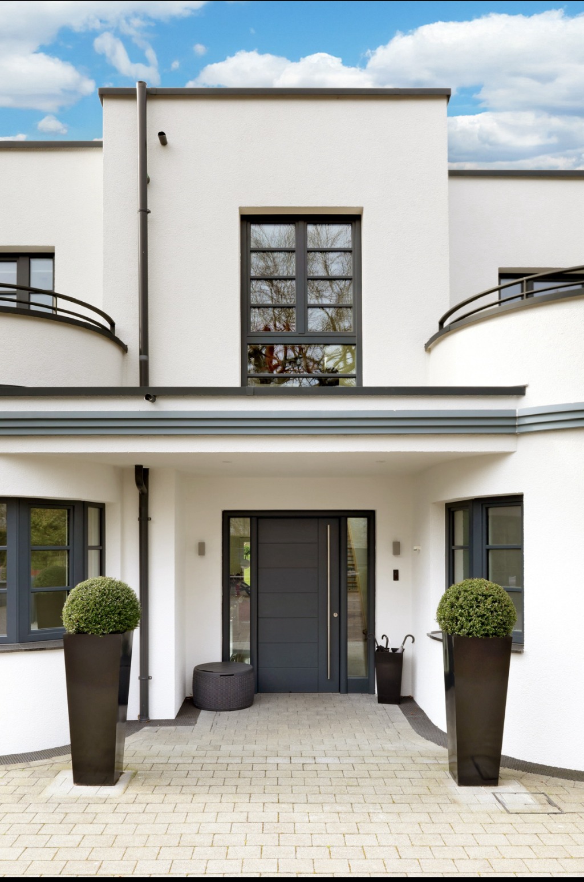
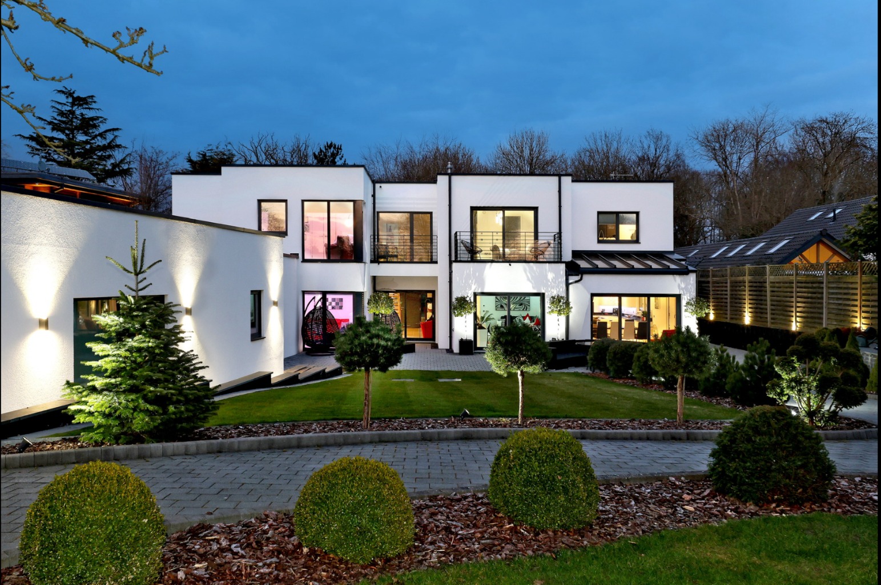
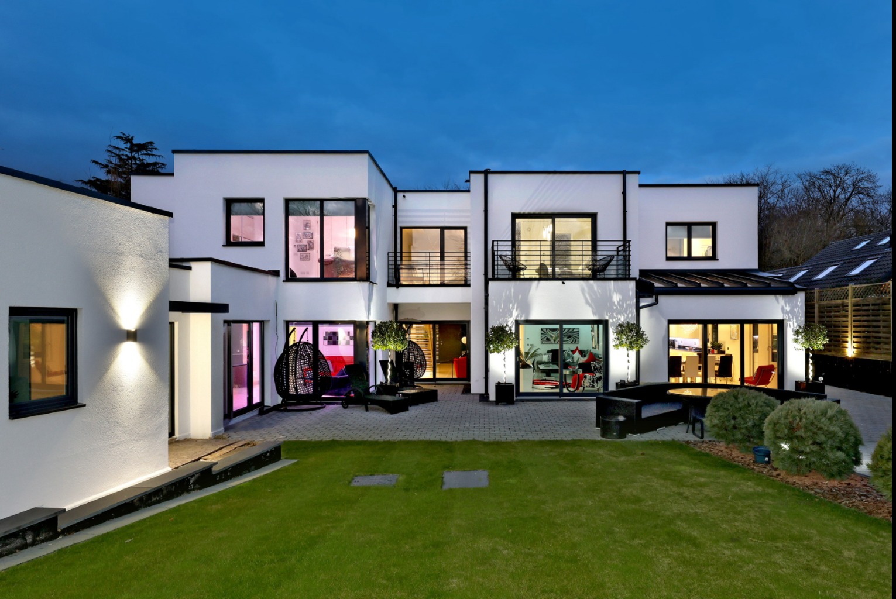
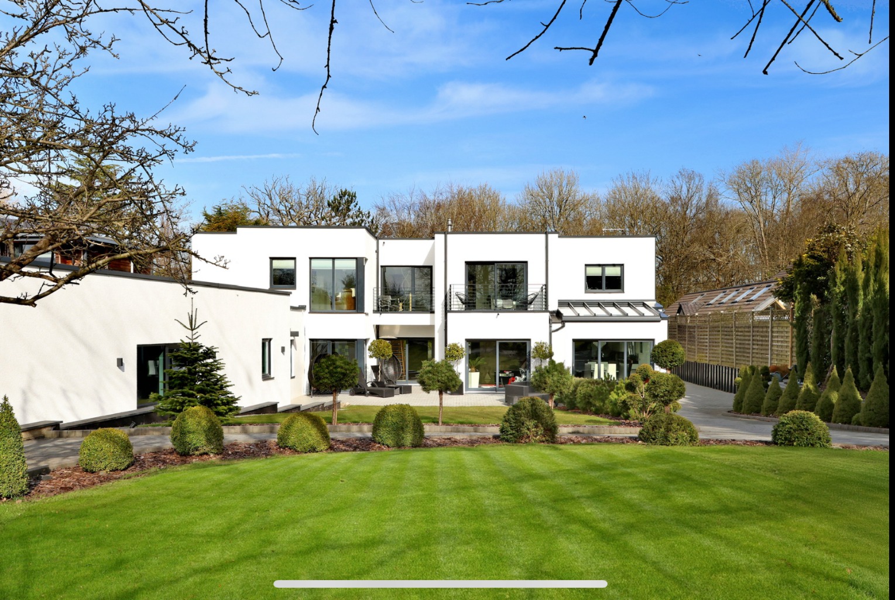
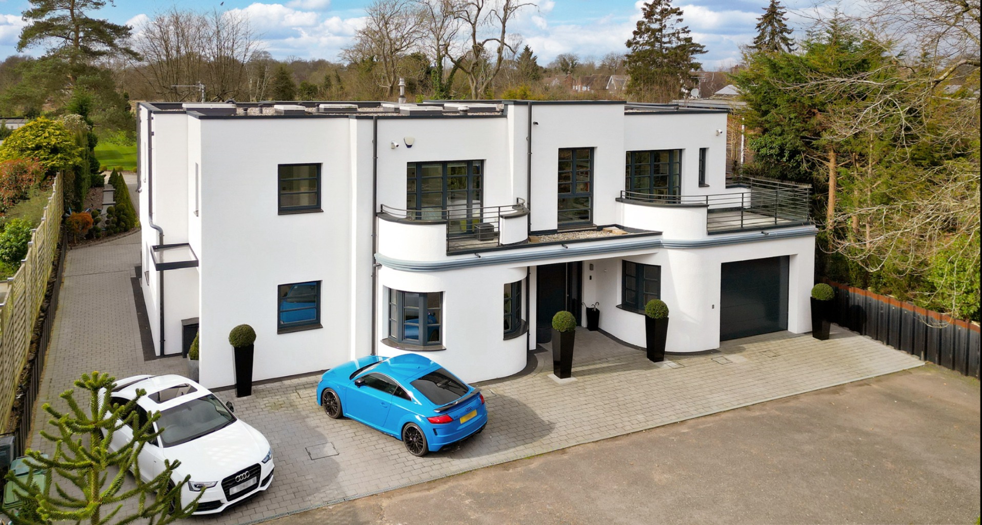
Passing Clouds is an exceptional contemporary residence combining striking architecture, beautifully considered interiors and superb landscaped grounds in a wonderfully private Chorleywood setting.
Set within approximately 1.45 acres, the property offers around 5,951 sq ft of principal accommodation, with the garage and outbuildings bringing the overall area to approximately 7,054 sq ft. Designed for both impressive entertaining and highly adaptable family living, the house is particularly well suited to multi-generational use.
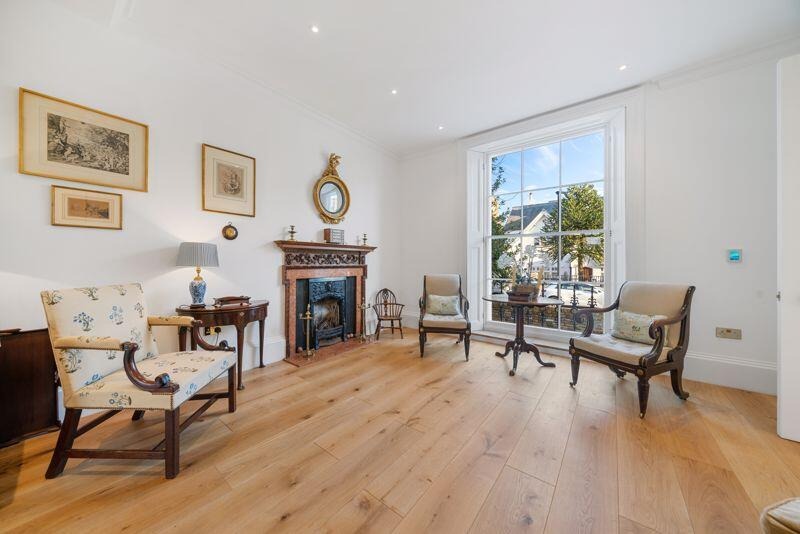
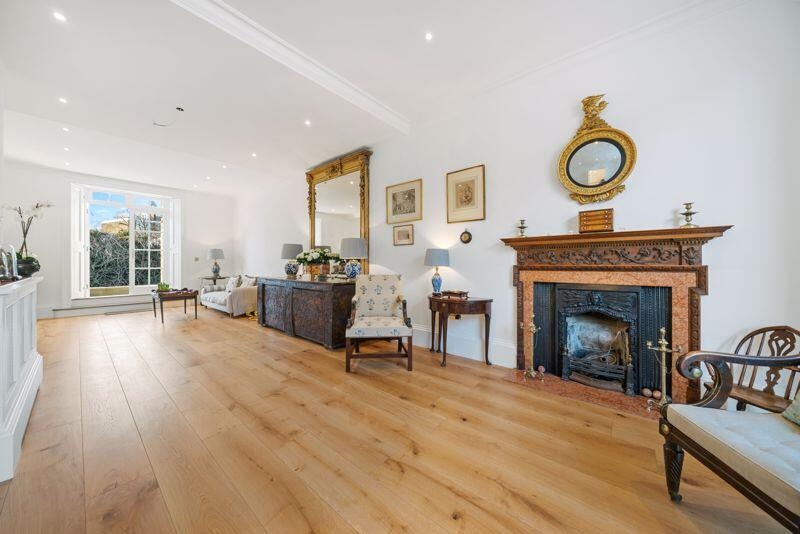
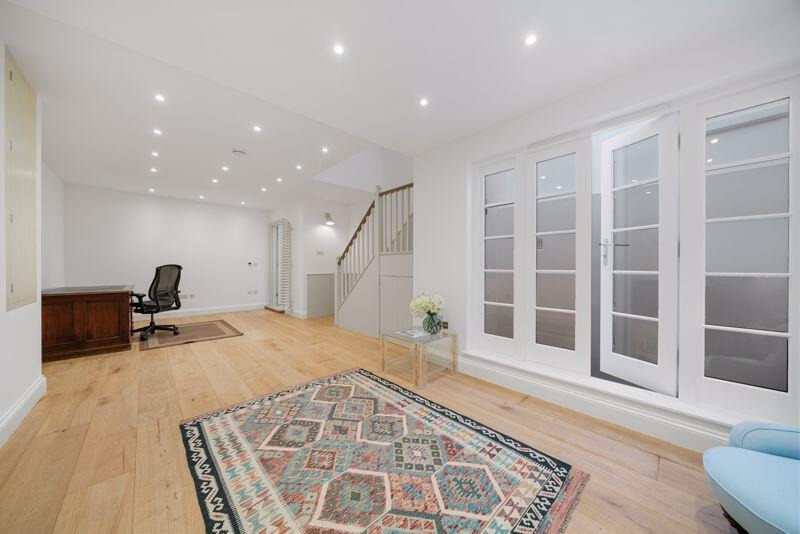
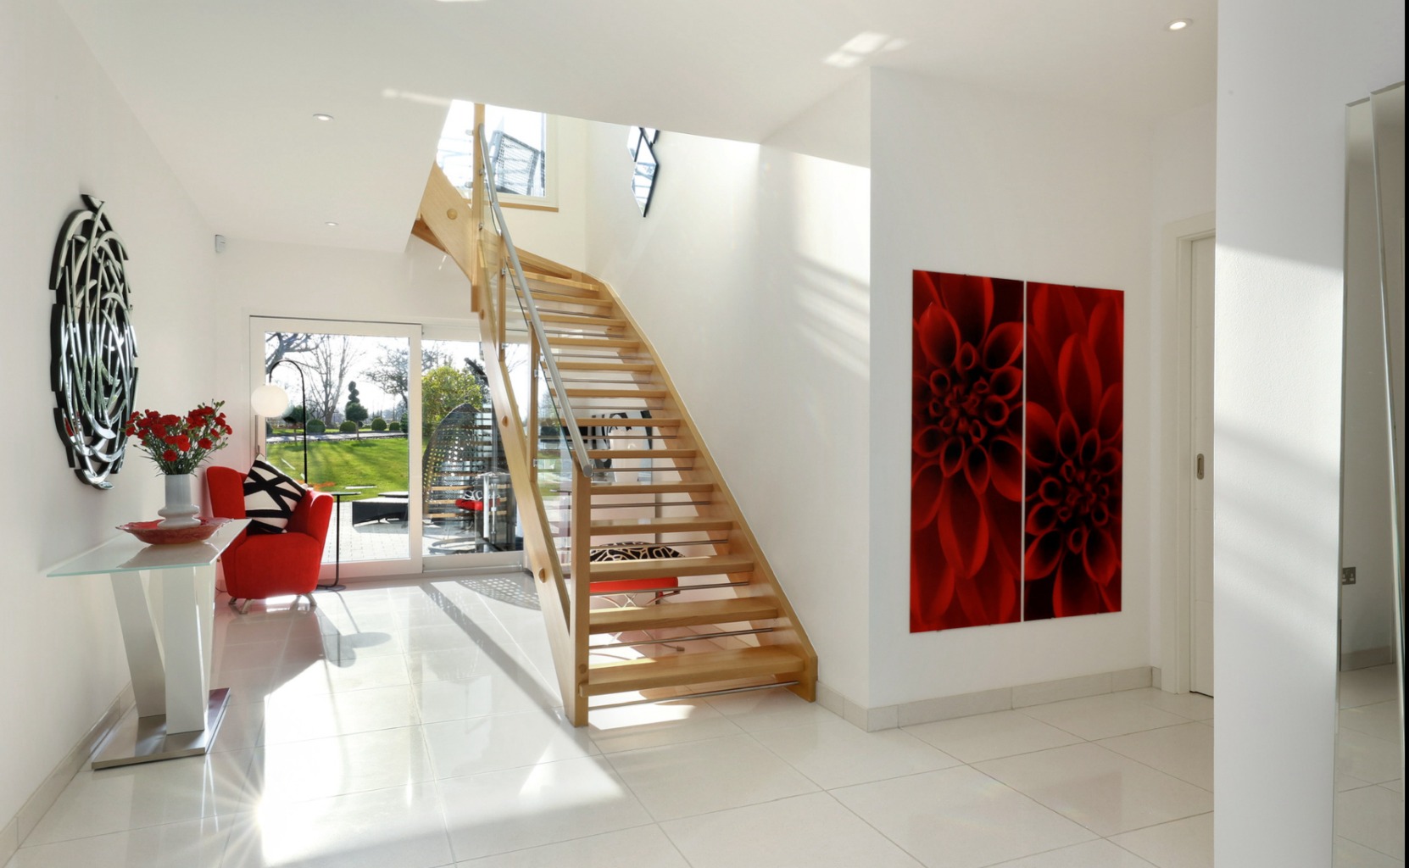
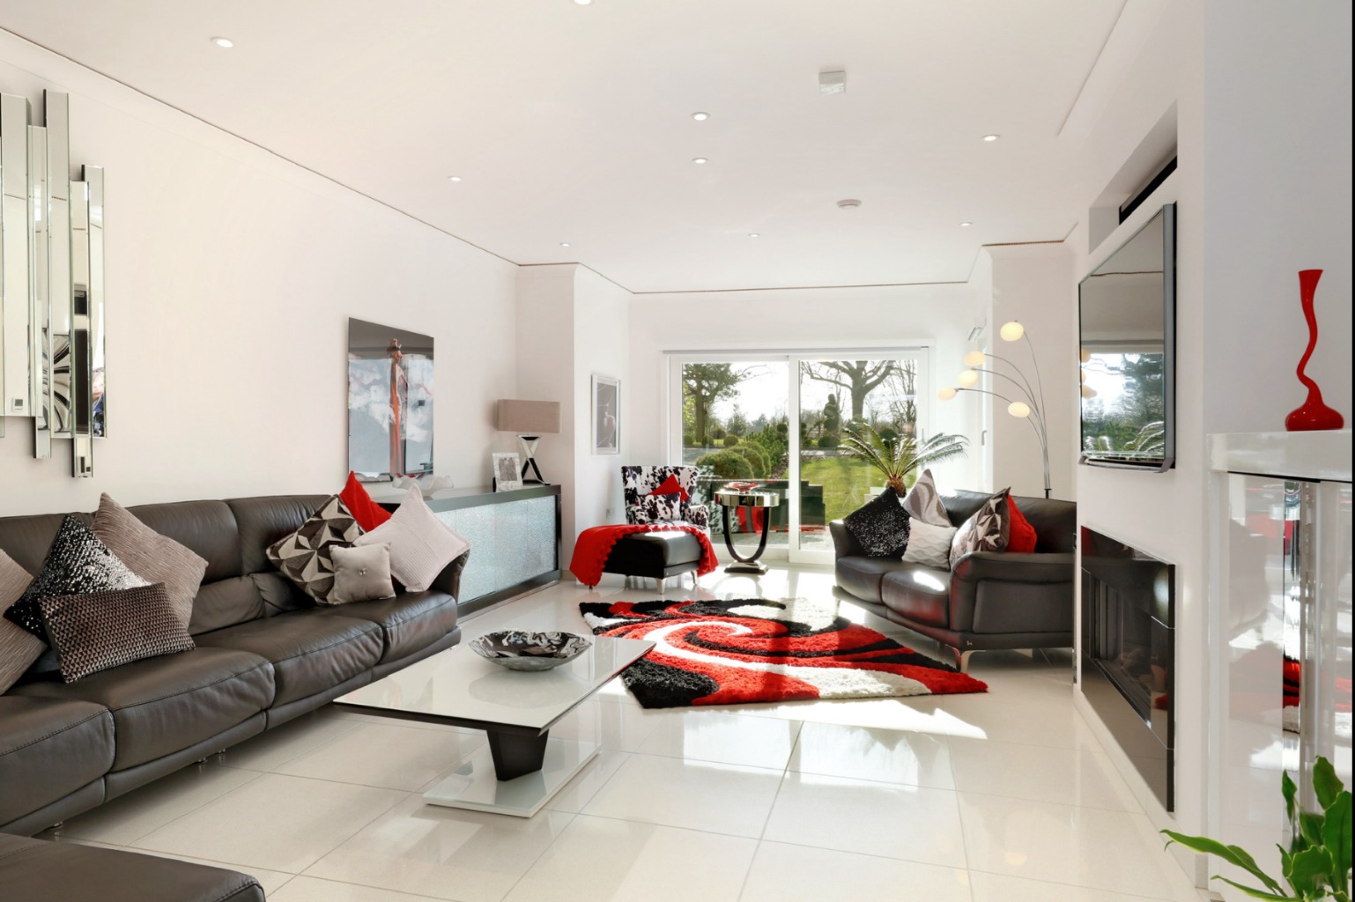
The bright reception hall immediately establishes the architectural character of the home, with extensive glazing and a contemporary open-tread staircase. Generous reception rooms are filled with natural light and enjoy a strong connection with the gardens, while the principal sitting room features a gas fire and direct access onto the terrace.
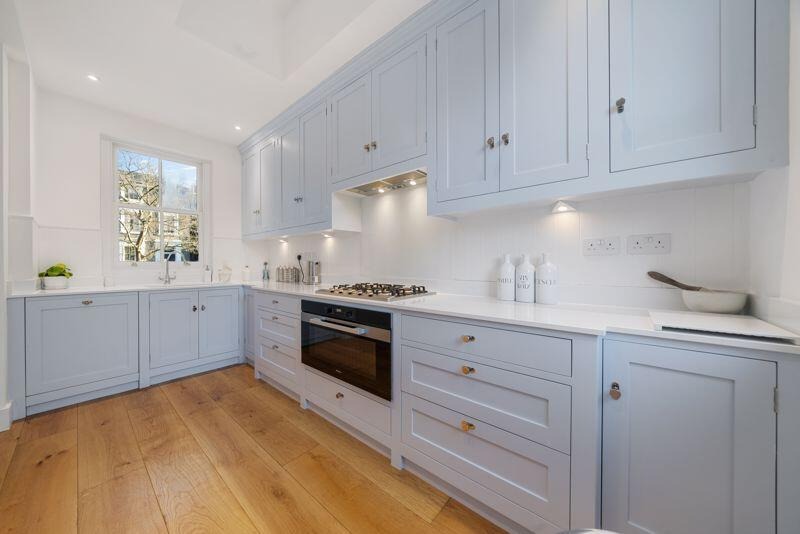
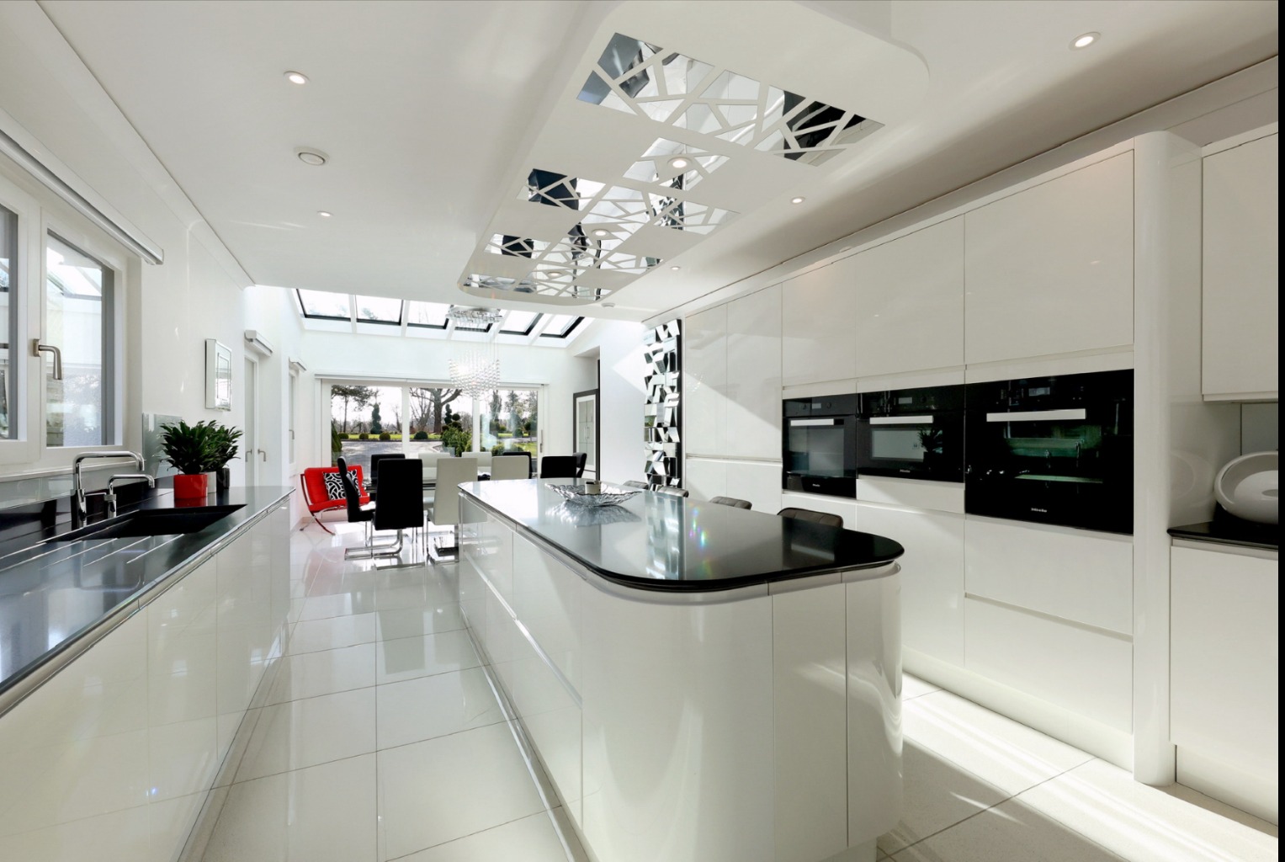
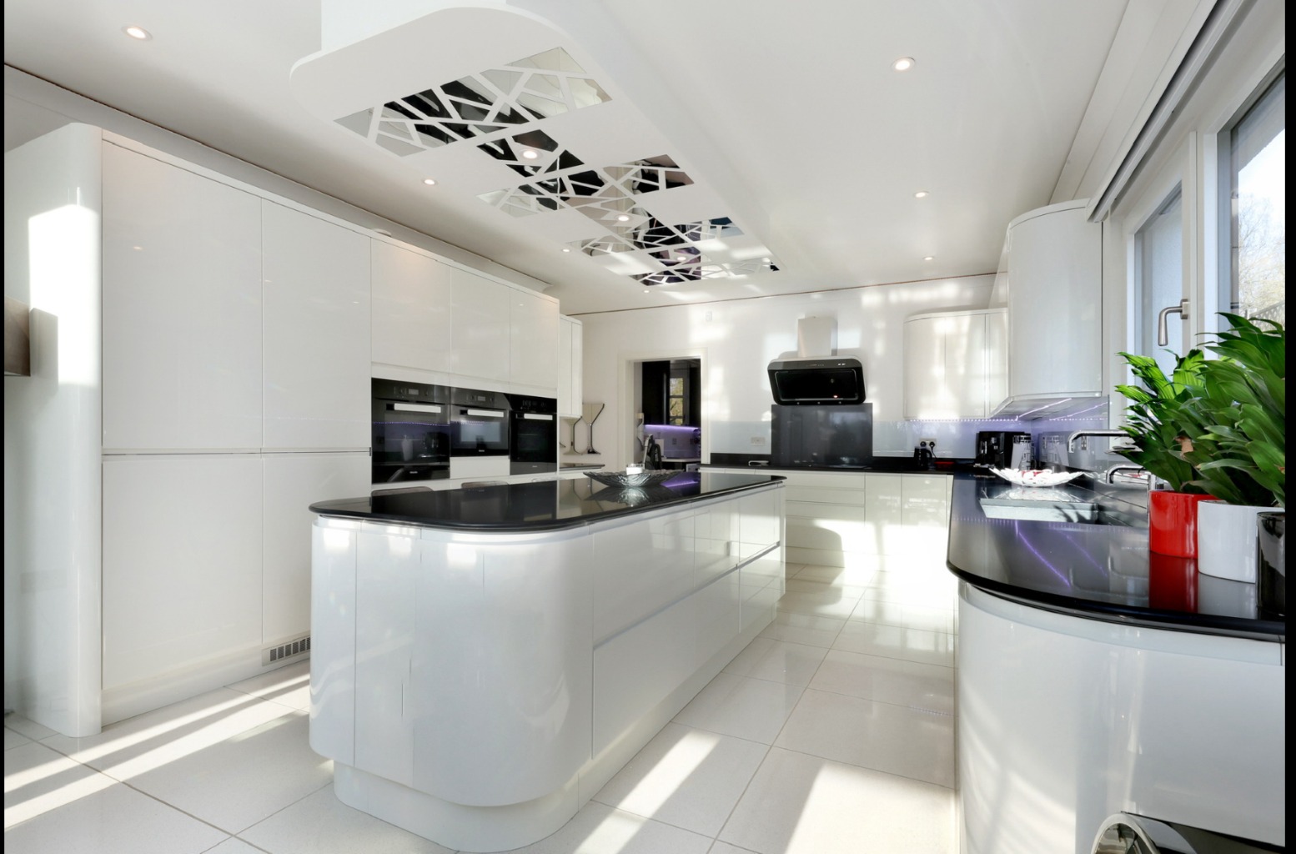
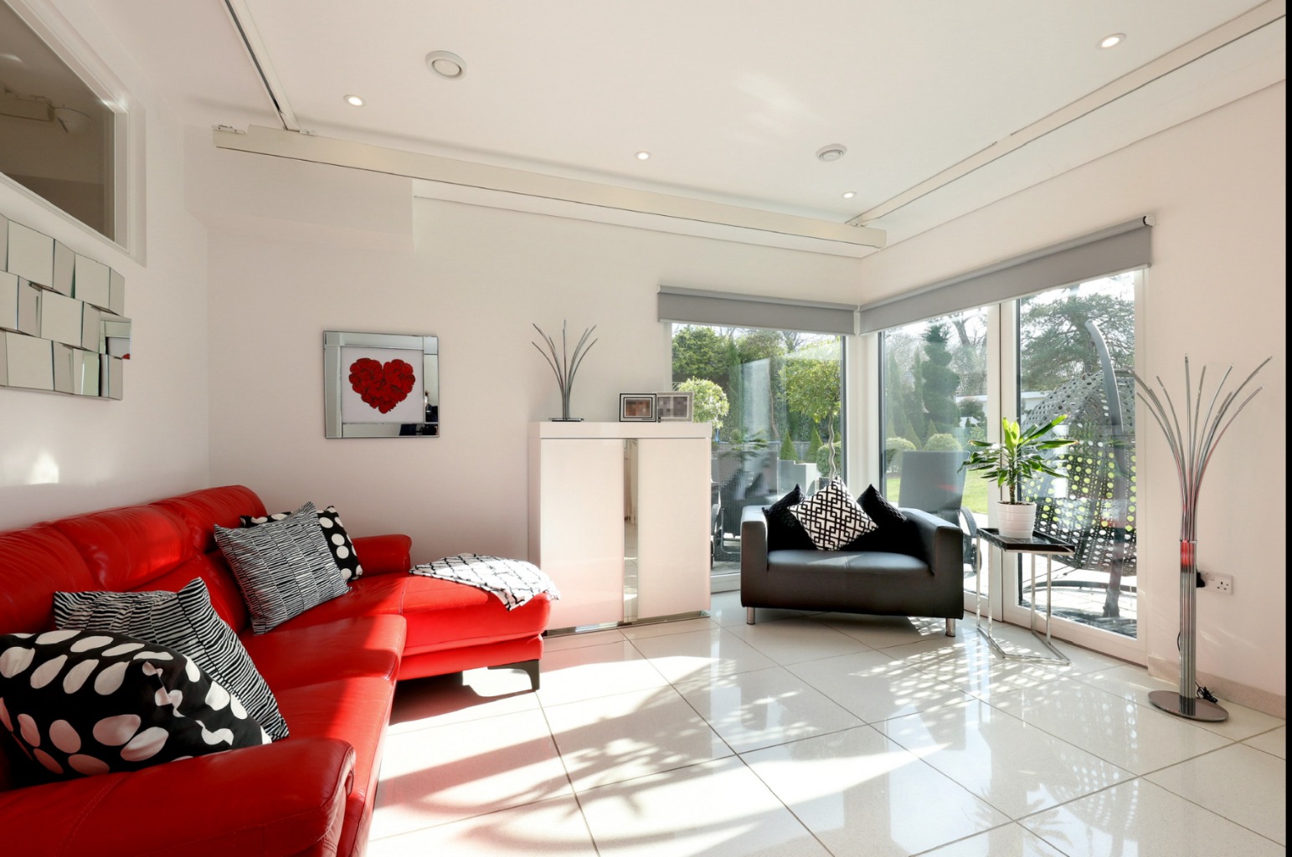
At the heart of the house is an impressive contemporary kitchen and dining space, with sleek curved cabinetry, integrated appliances, a substantial central island and dramatic glazed roof. A separate living wing provides its own open-plan kitchen, dining and sitting area, bedroom, bathroom, utility facilities and direct garden access, offering excellent independence for extended family or guests.
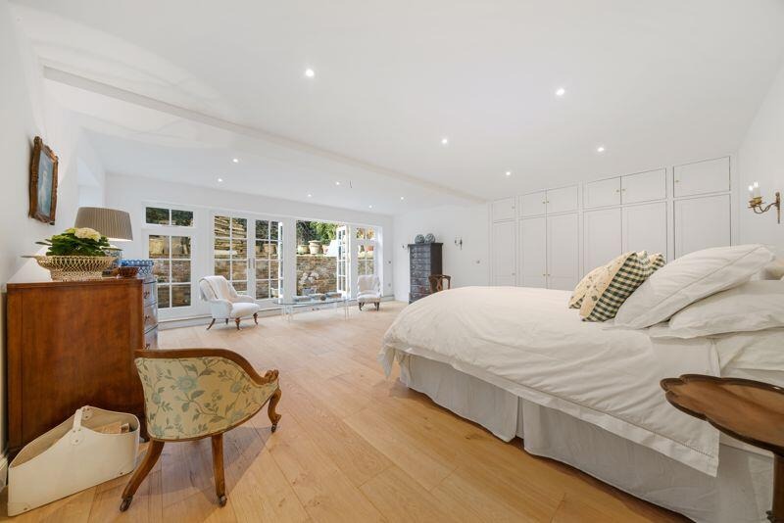
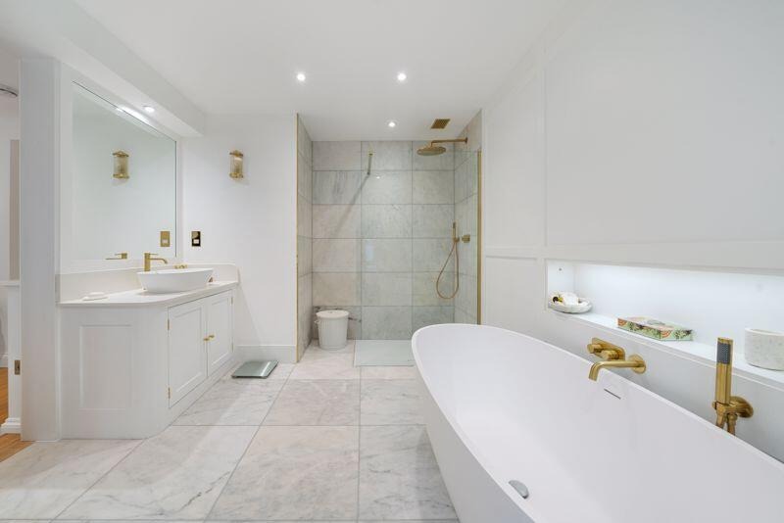
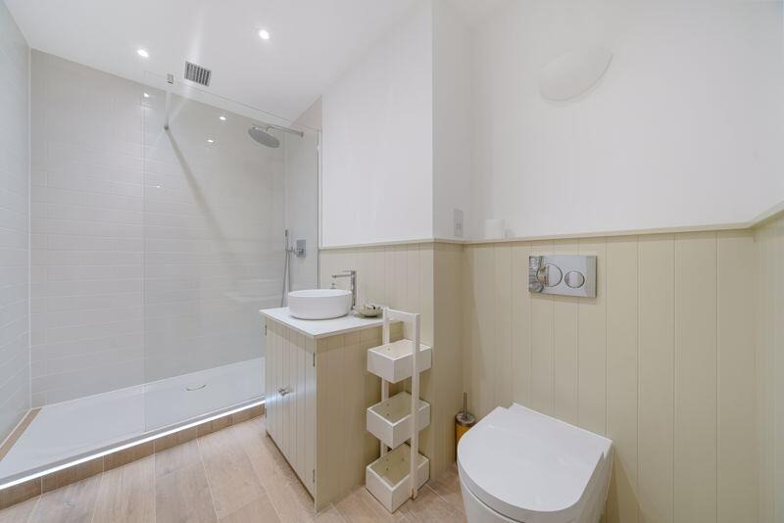
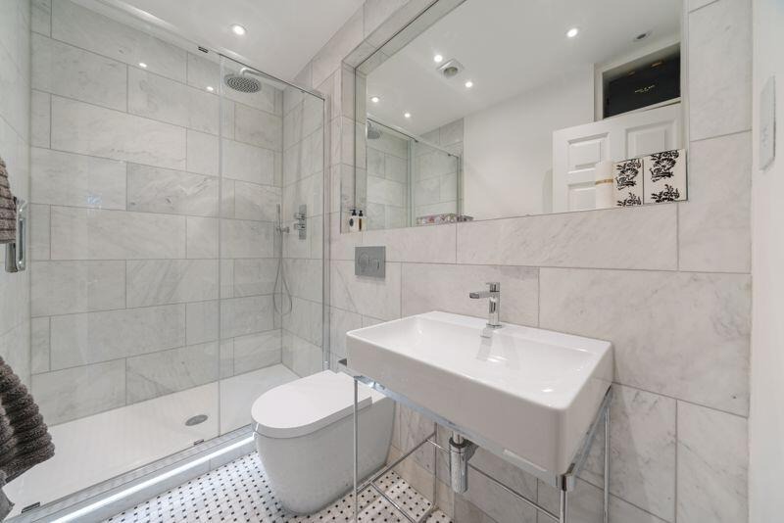
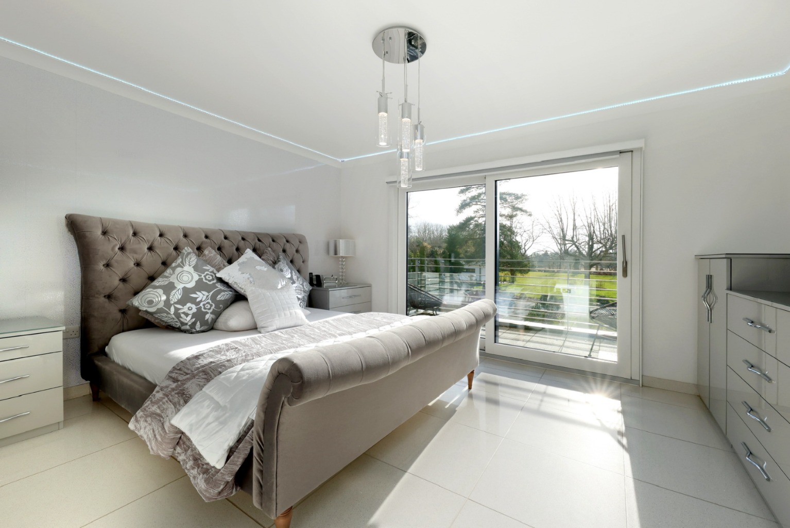
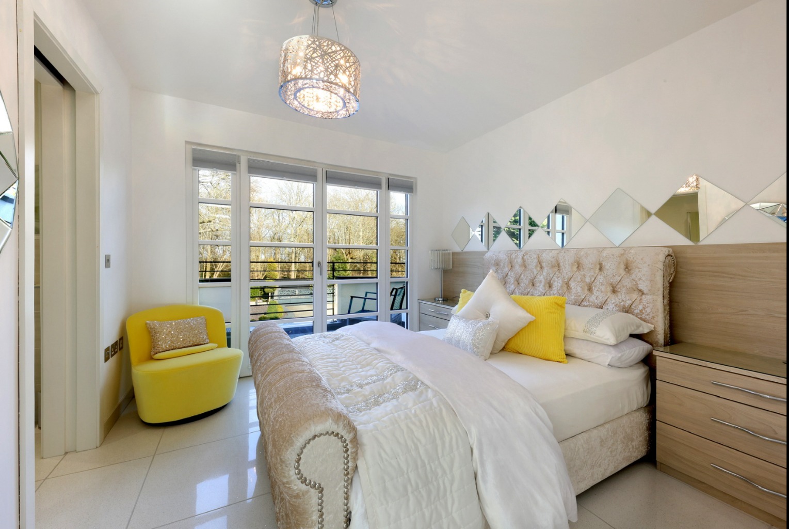
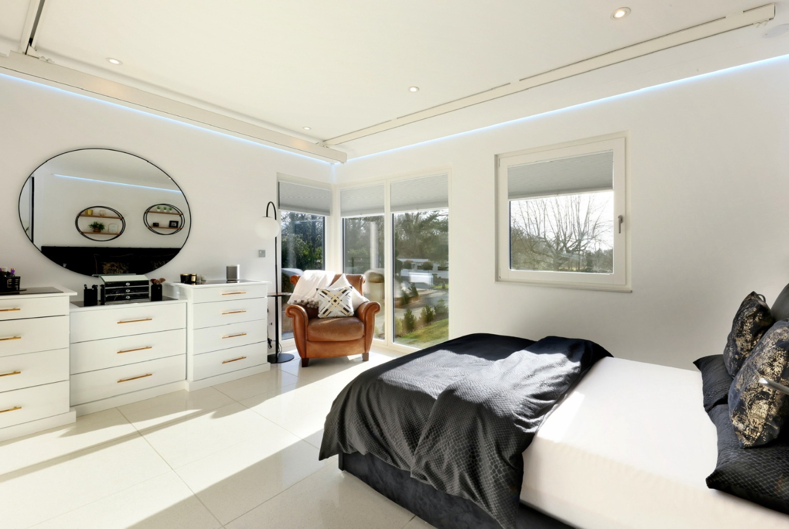
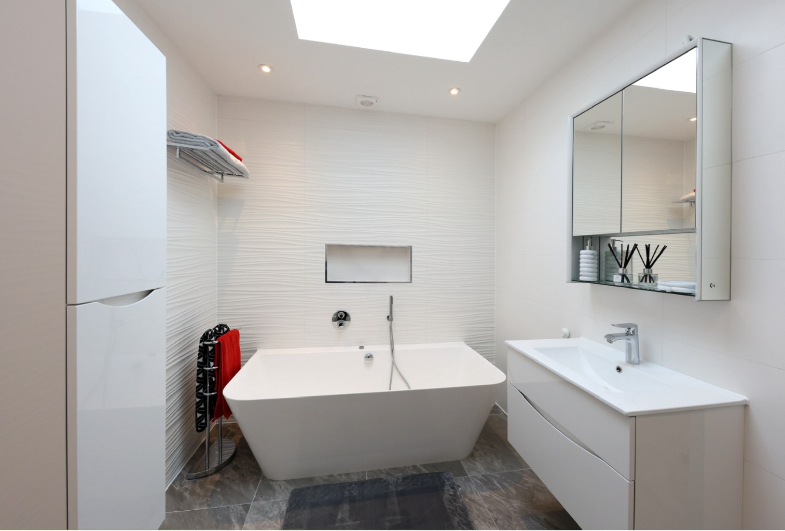
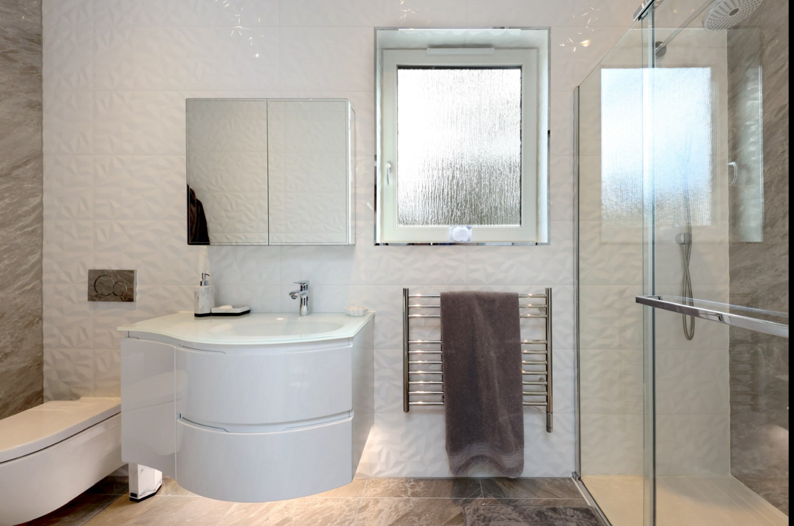
There are seven bedrooms in total, several with private balconies overlooking the gardens, complemented by multiple bathrooms and en suites, extensive storage and fitted wardrobes. Further features include underfloor heating, mechanical ventilation, electric rooflights and blinds, integrated lighting and a passenger lift.
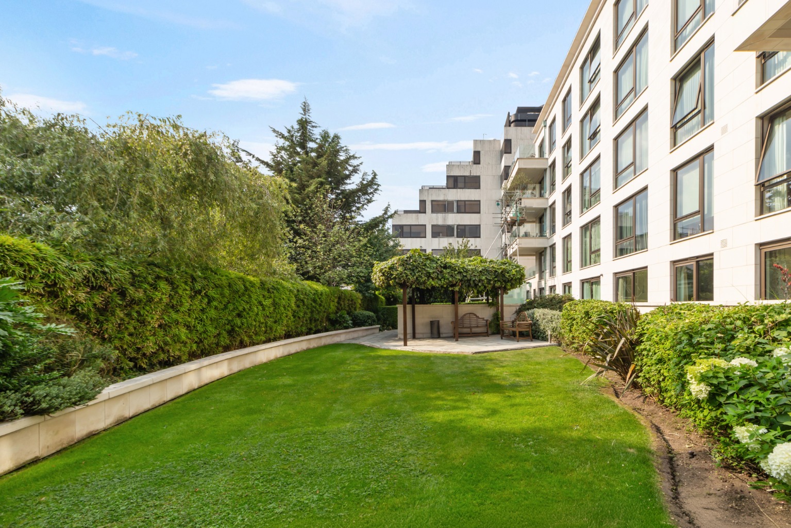
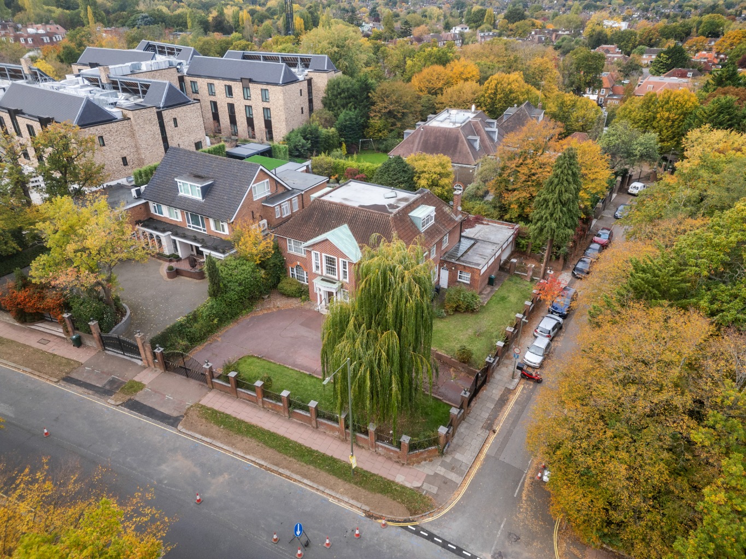
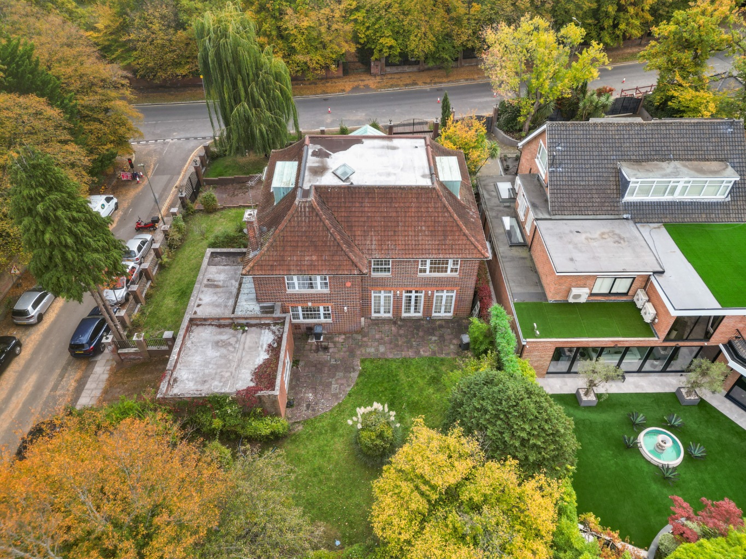
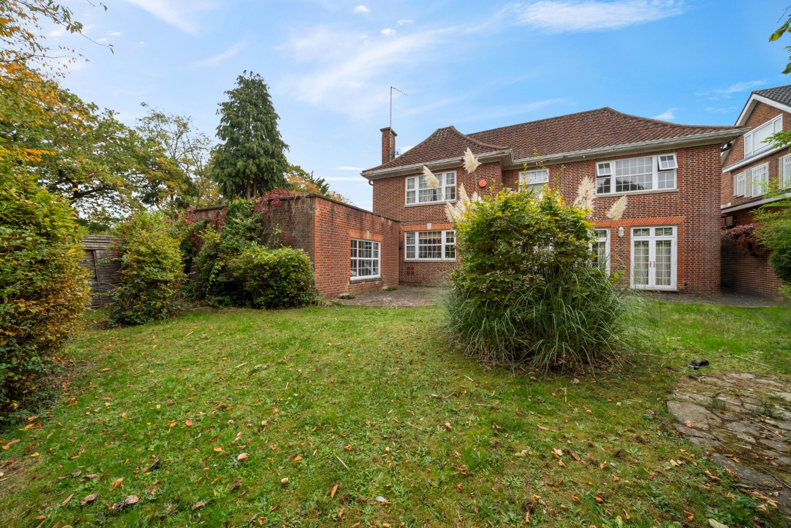
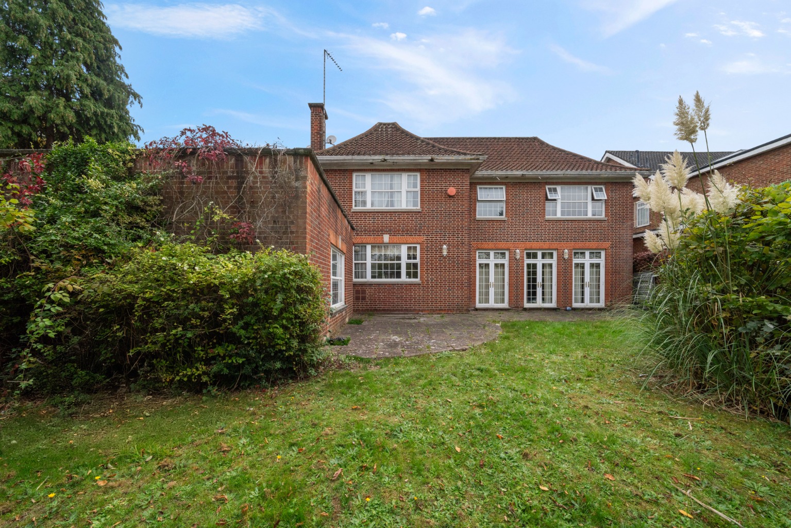
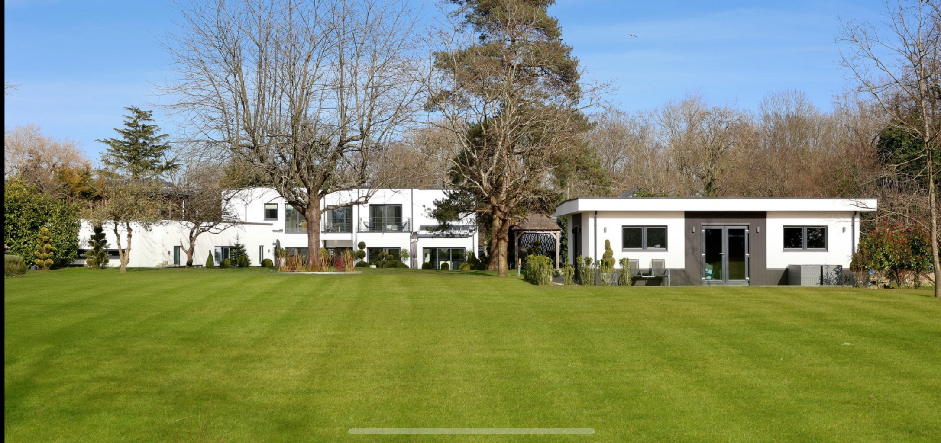
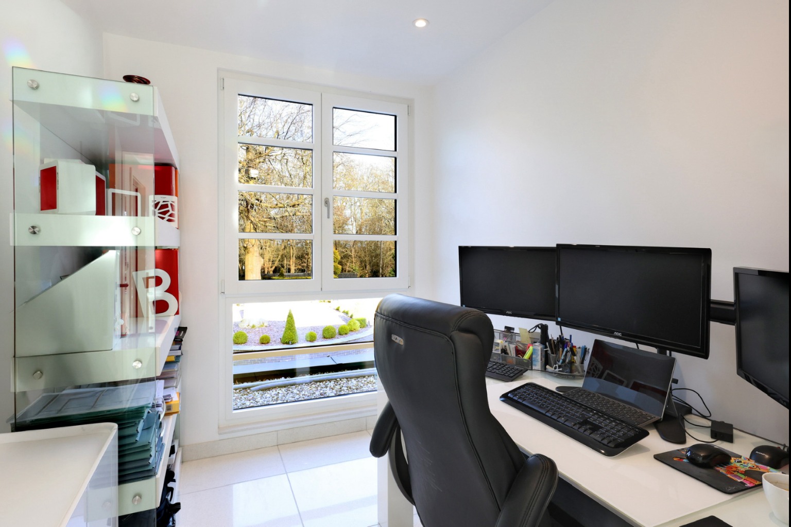
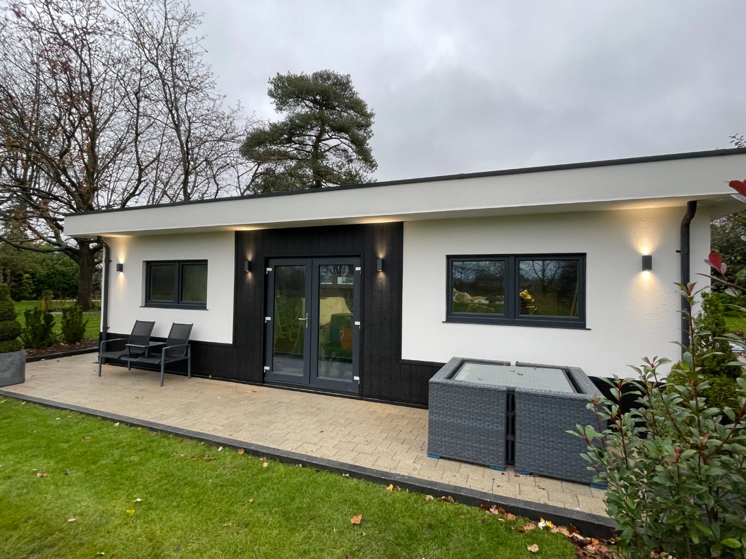
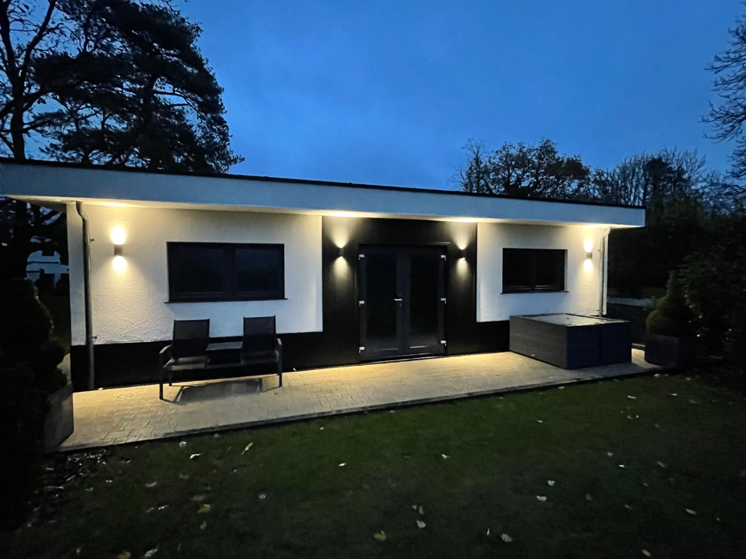
The beautifully established gardens feature sweeping lawns, mature trees, topiary, terraces, a gazebo and barbecue area. A substantial detached outbuilding offers excellent potential for a home office, gym or studio, alongside a workshop, garage, undercover parking and side vehicle access.
Chorleywood provides excellent amenities, schools and direct rail connections towards London.
What's the property's price?
You may be liable for an additional 3% if you own another property
If you are a first time buyer, your Stamp Duty liability may be slightly less.
Total SDLT due
0
0