 Semi-Detached
 Bedrooms
 x 4
x 4Receptions
 x 2
x 2Bathrooms
 x 2
x 2Key Features
Guide price £1,600,000 - £1,650,000
Interior designed home by 'Barlow & Barlow'
Impressive semi detached house
Four bedrooms, two bathrooms
Property Description
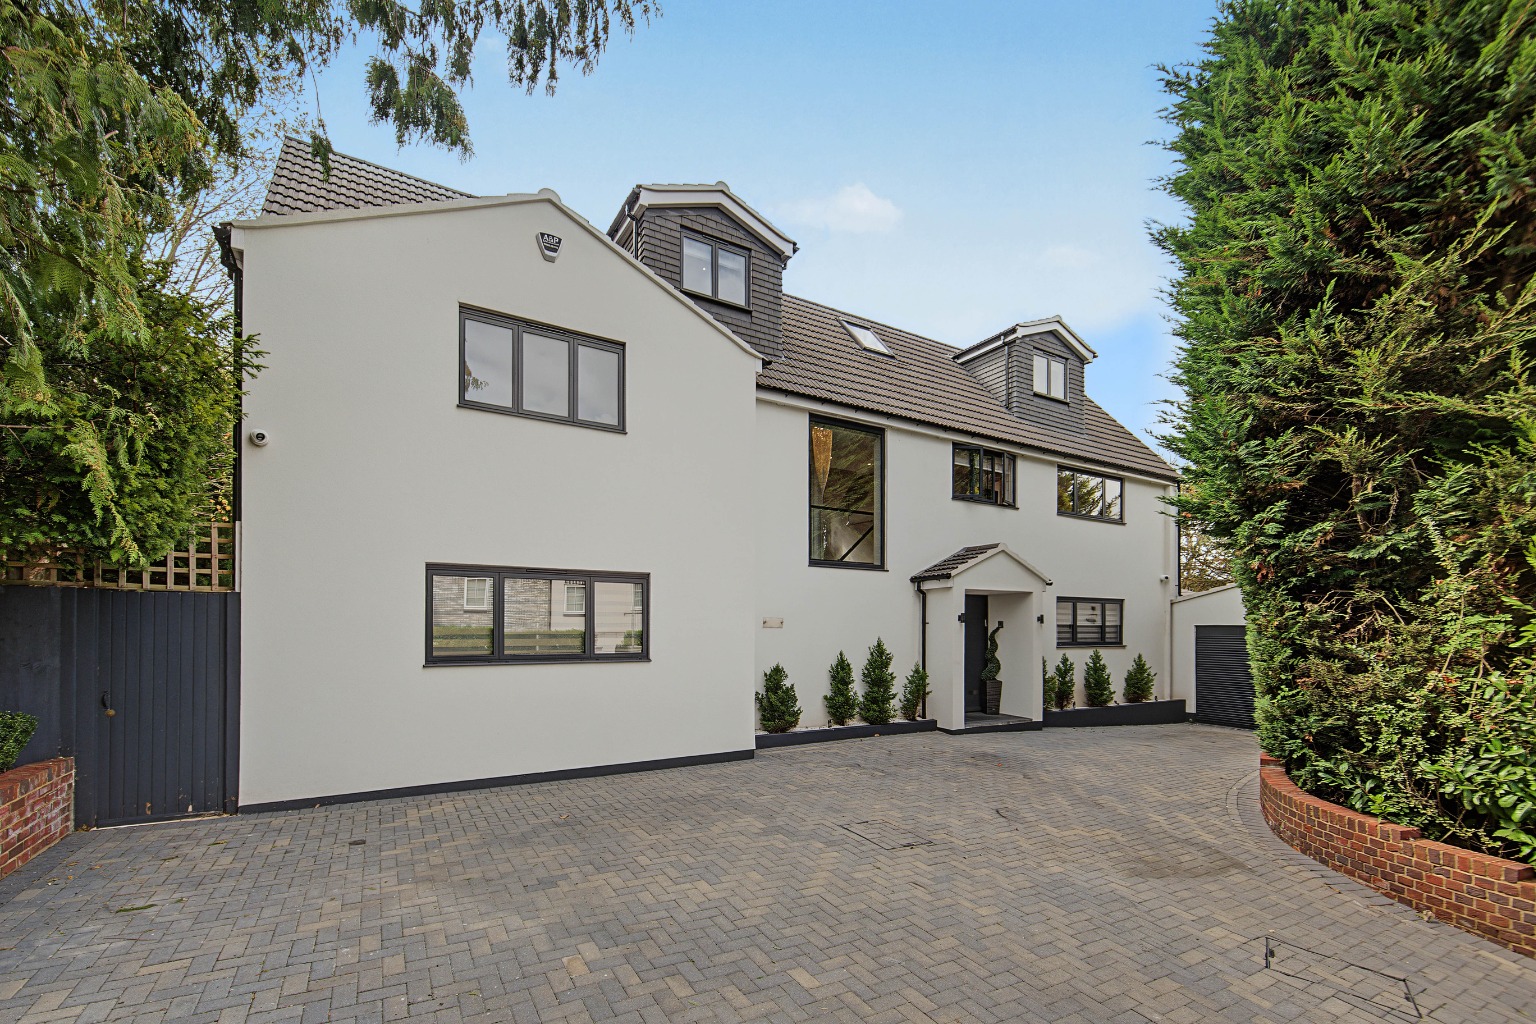
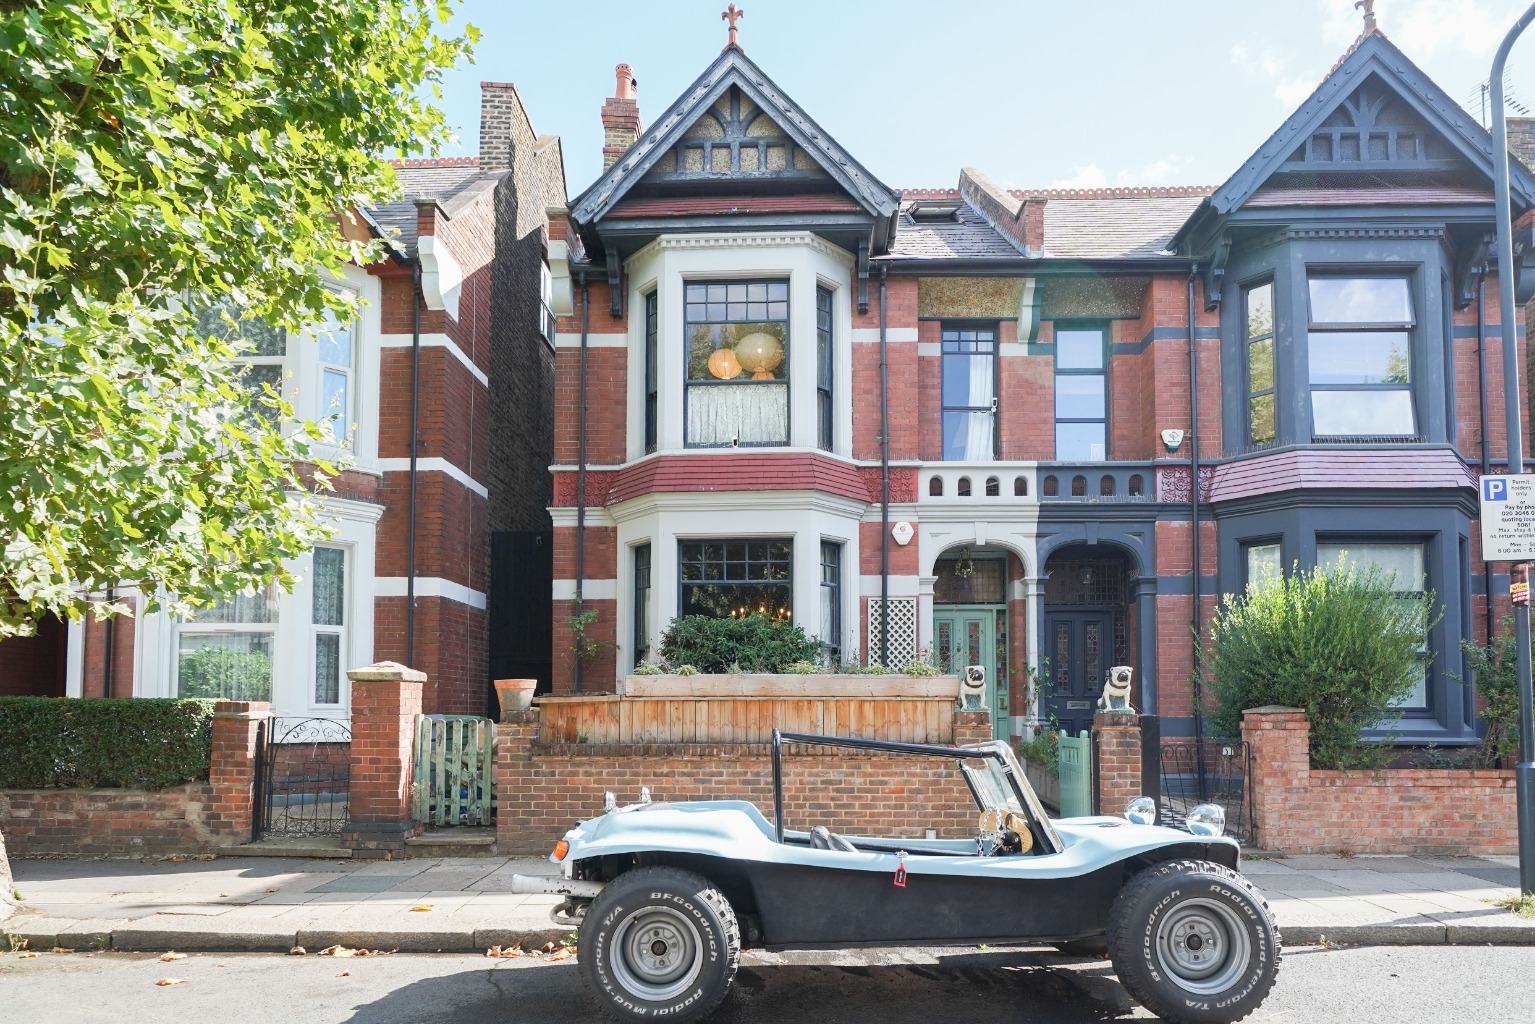
Kate Brookfield presents this exceptional, interior designed Victorian semi detached house on Harlesden Gardens, London NW10.
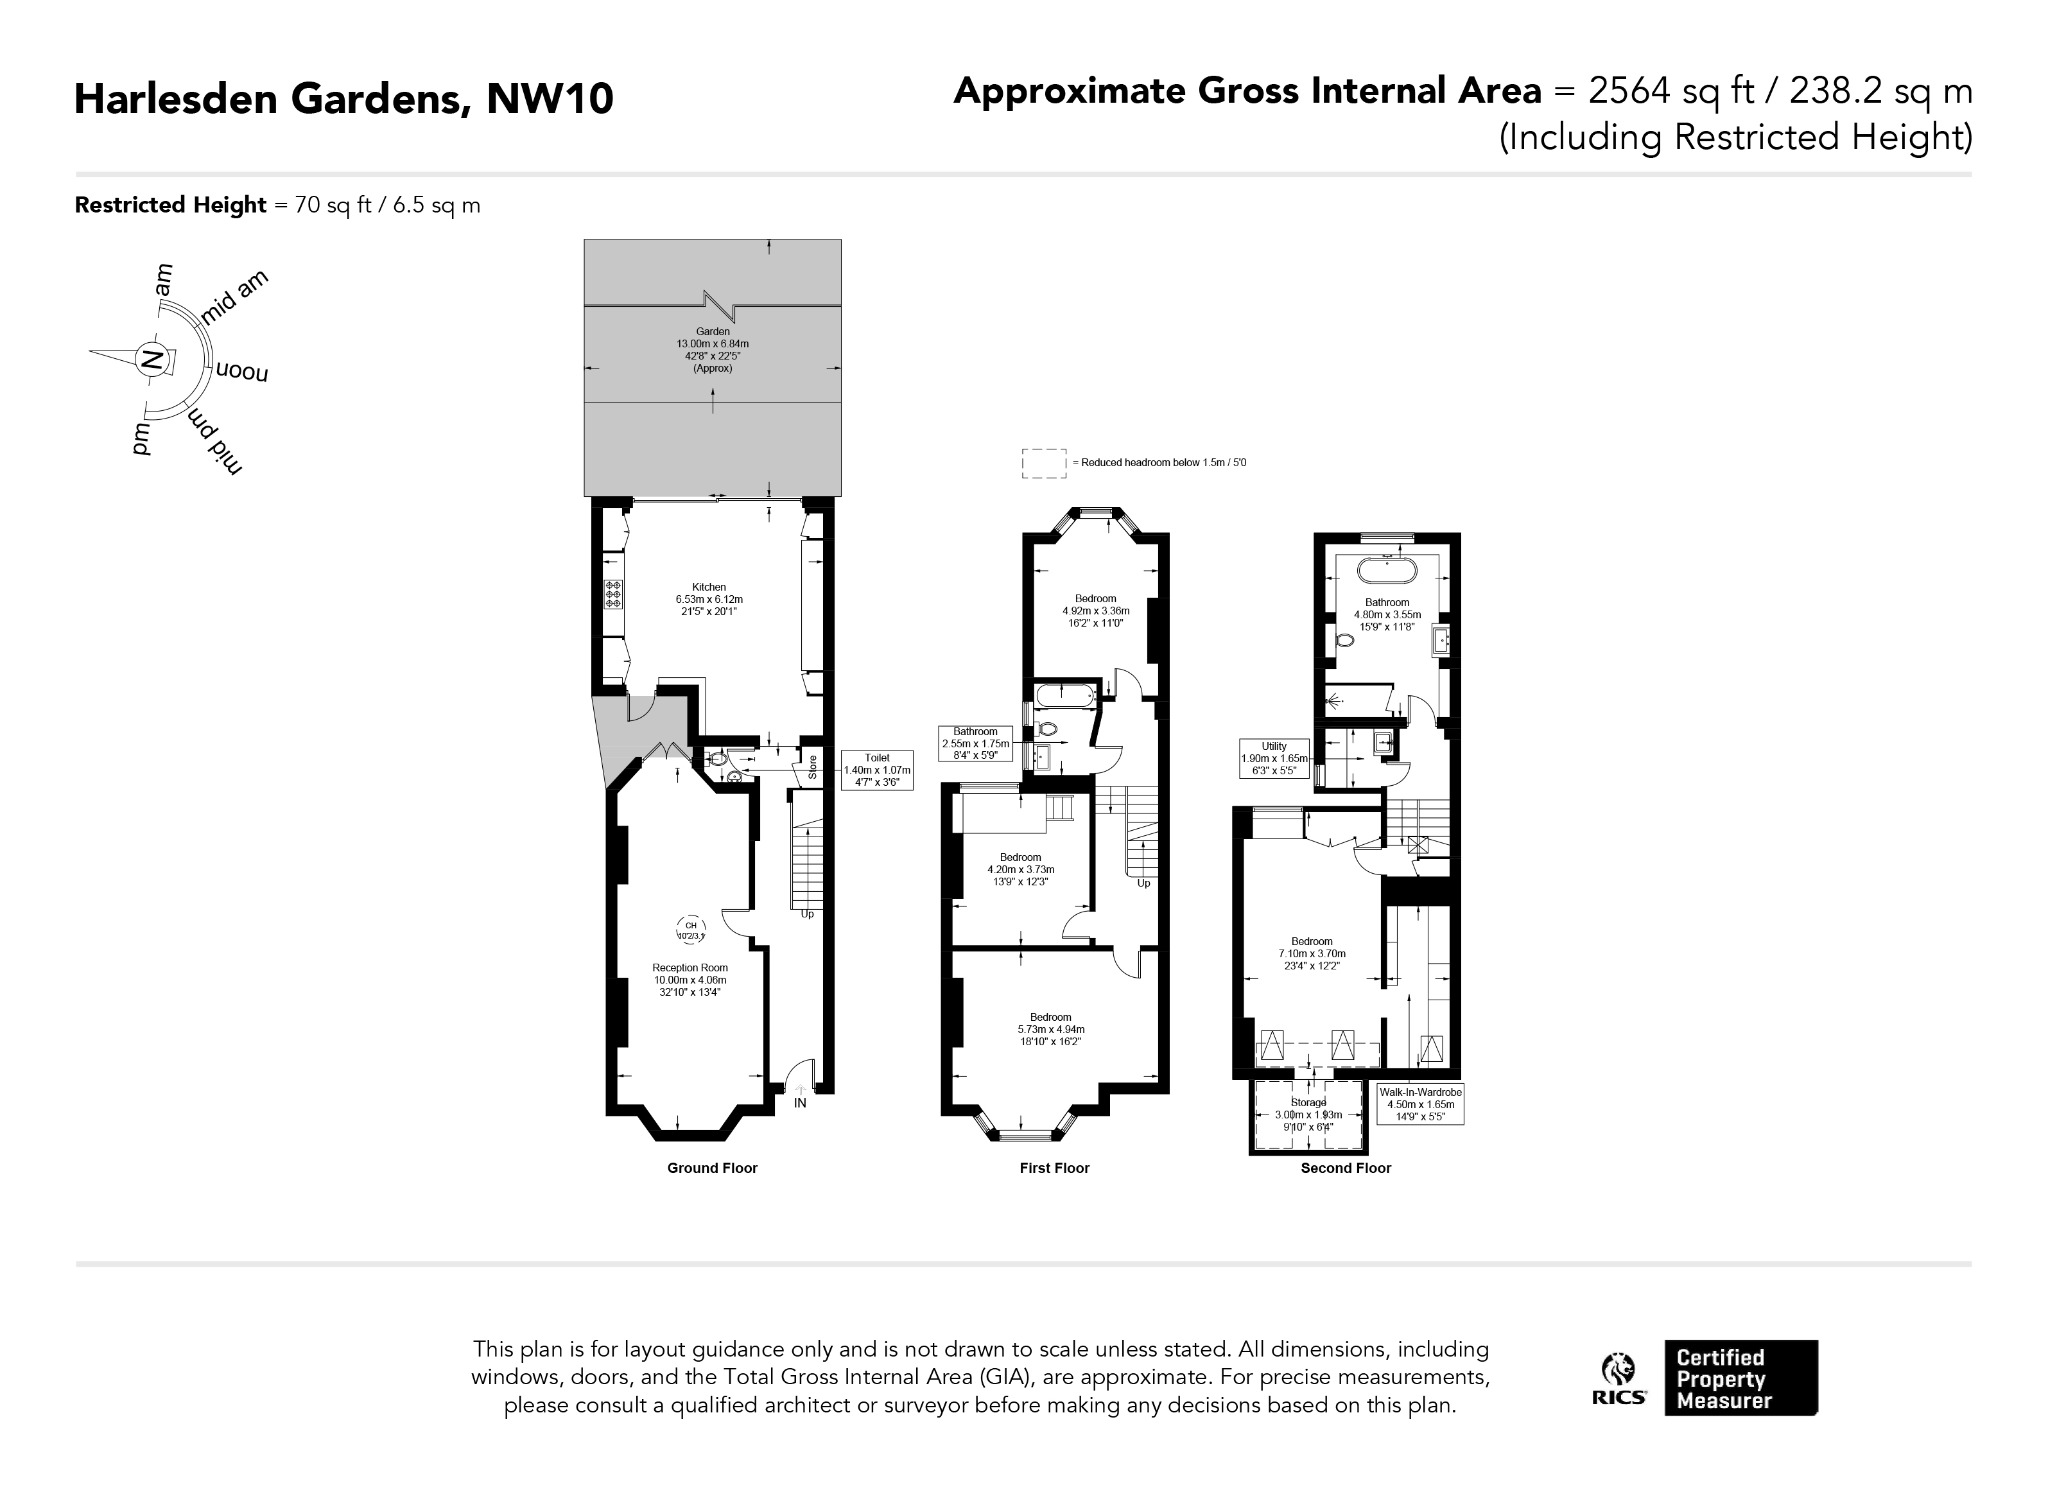
Created by the incredibly talented design studio Barlow & Barlow, this one of a kind house offers 2,564 sq ft of beautifully curated space arranged over three floors, with an emphasis on grand entertaining spaces alongside a thoughtful layout designed for everyday family life.
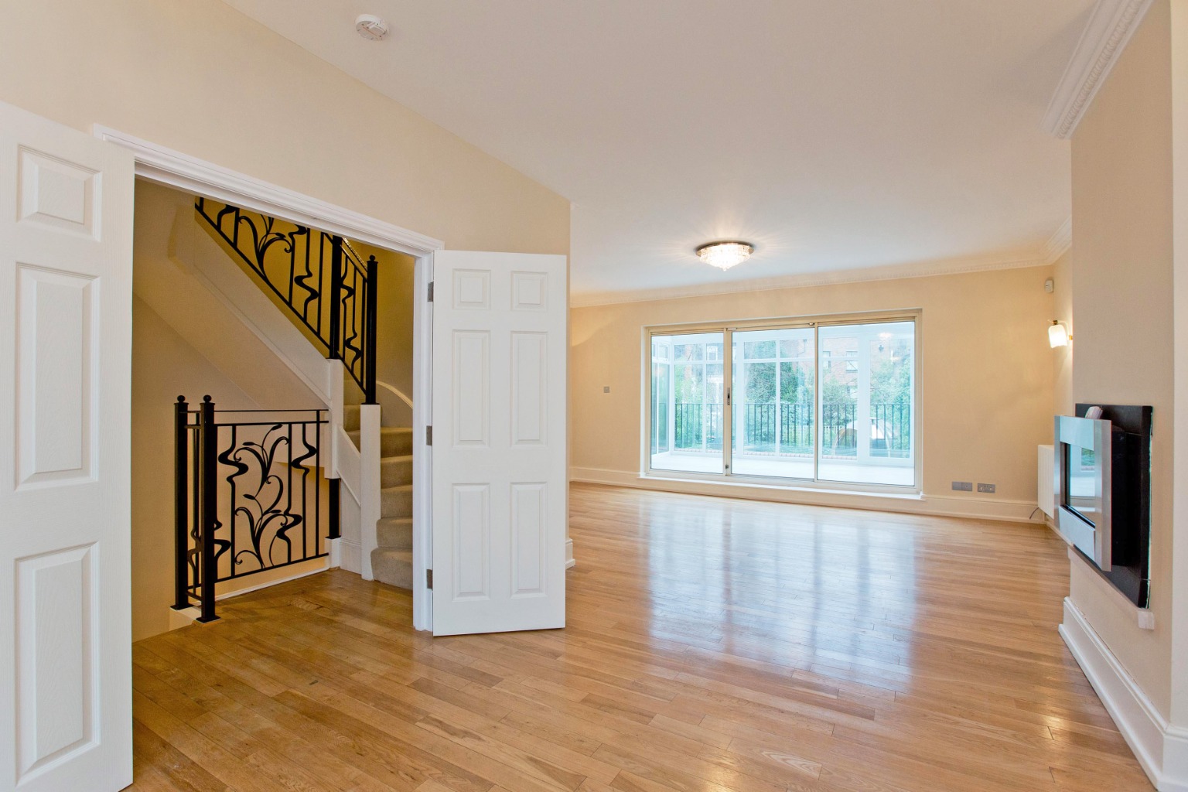
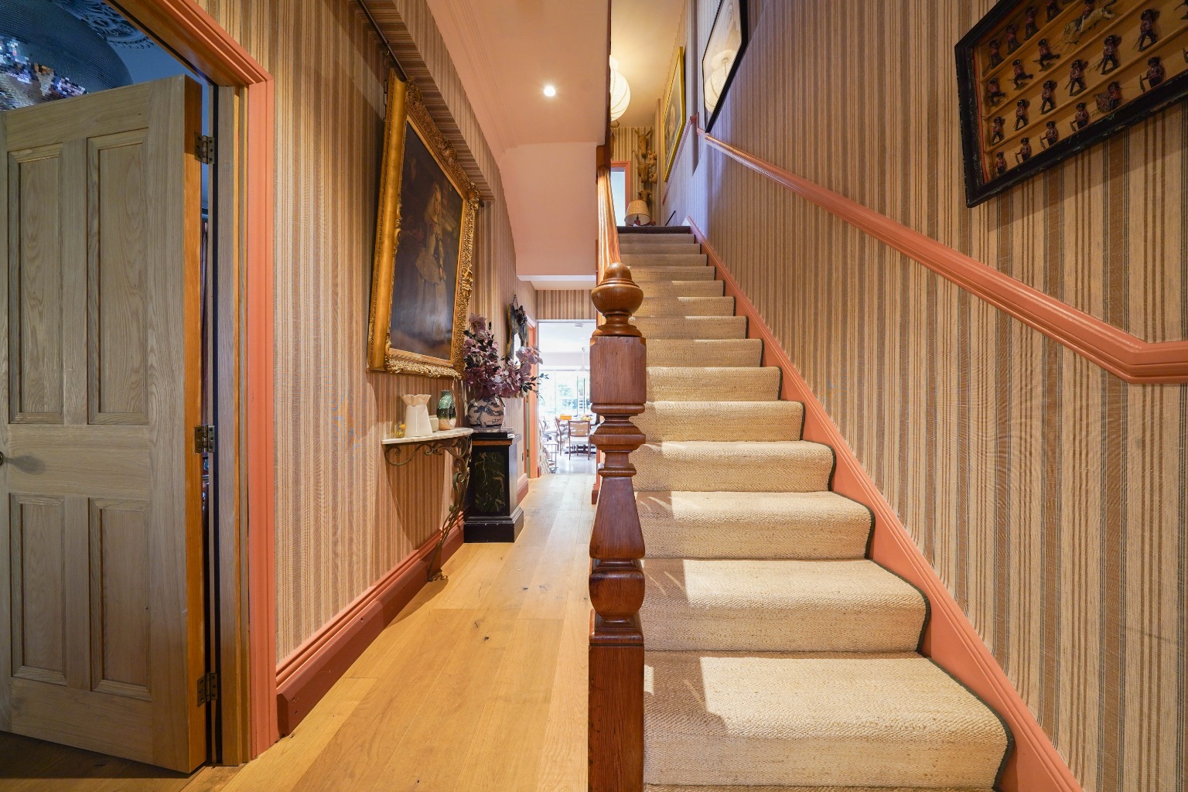
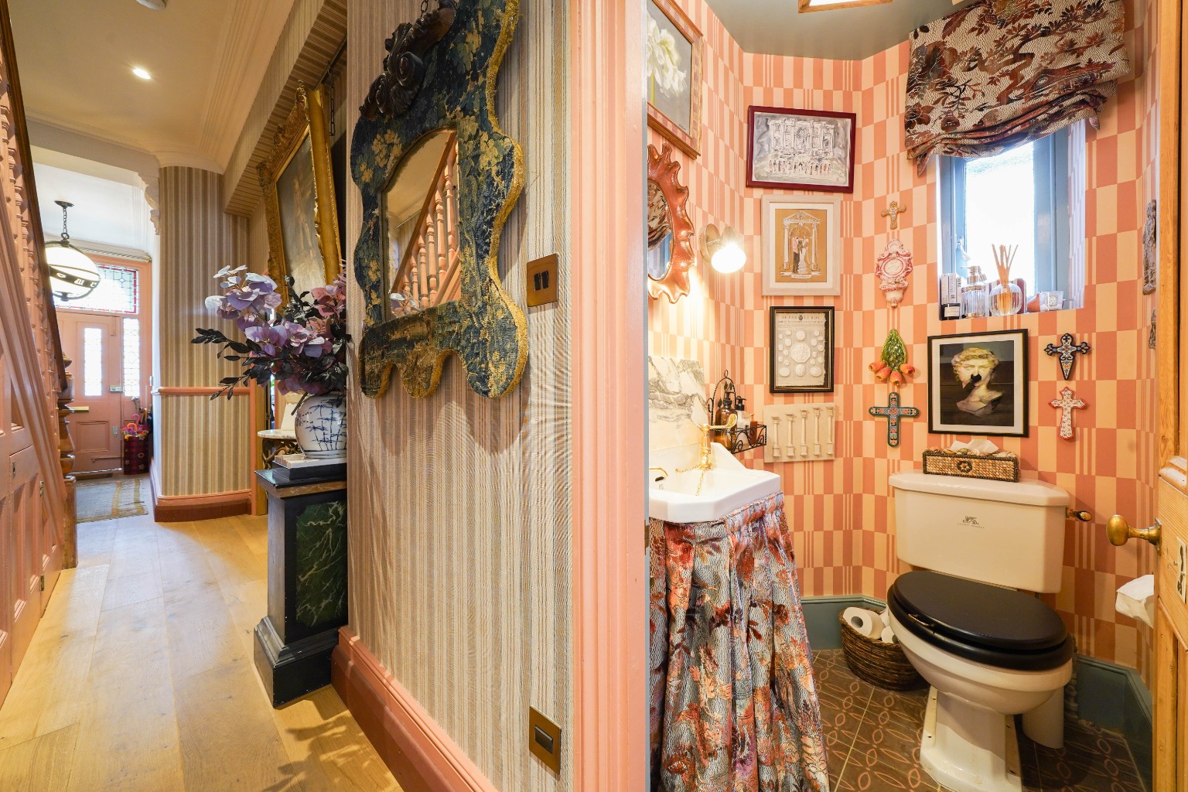
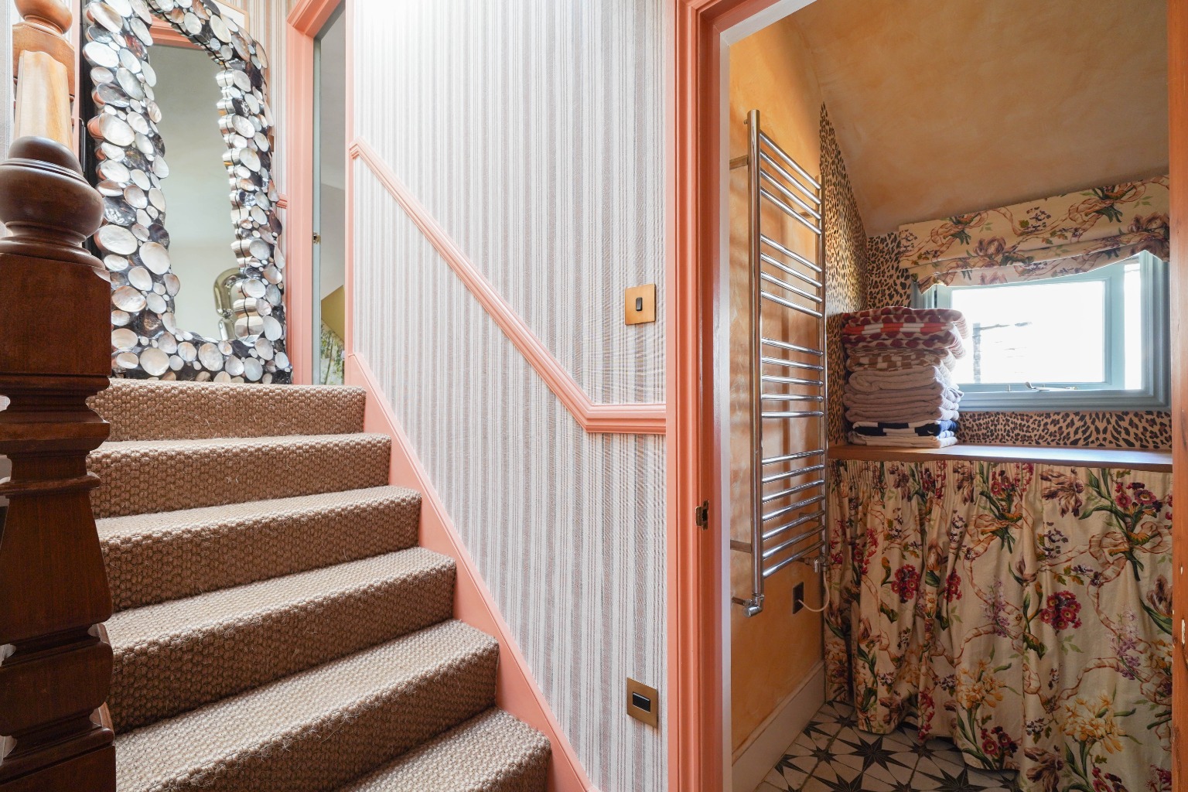
The journey begins in the entrance hallway, with soaring high ceilings and a direct line of sight through to the kitchen and garden beyond. Original stained glass panels in the front door cast colourful light into the space, while Thibaut grasscloth wallpaper lines the walls, complemented by salmon-pink painted woodwork and a matching staircase. Natural oak flooring runs throughout the hallway and living spaces, while beautiful jute runners line the staircases leading to the upper floors.
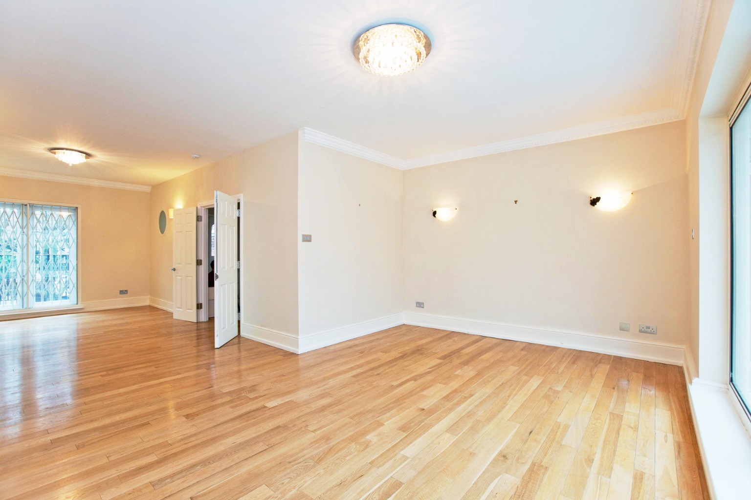
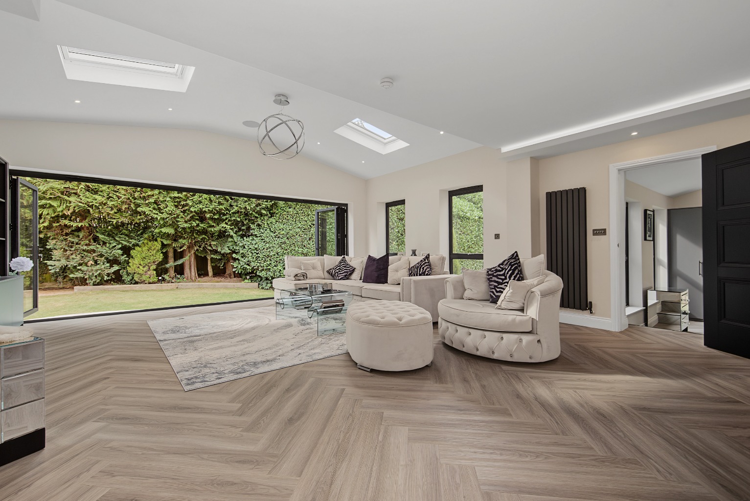
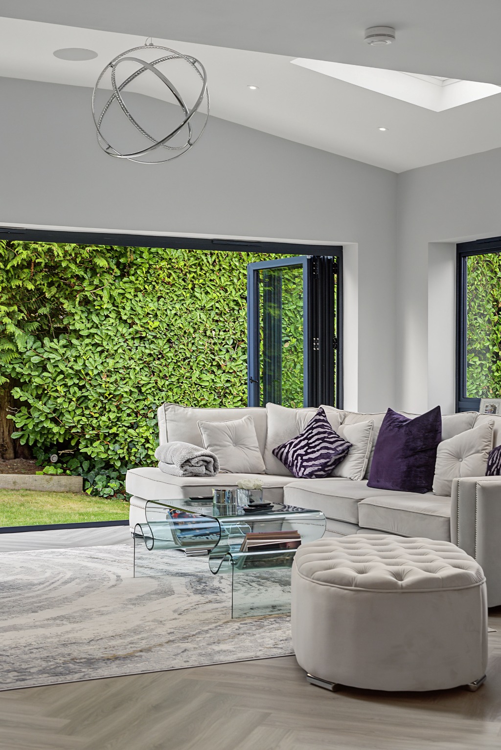
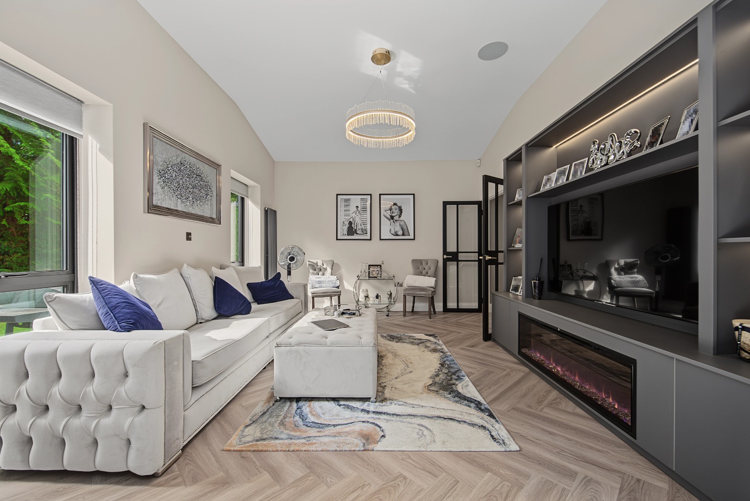
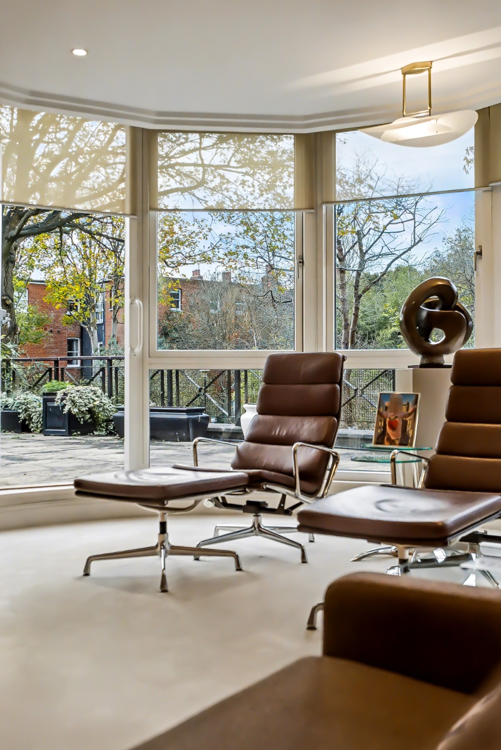
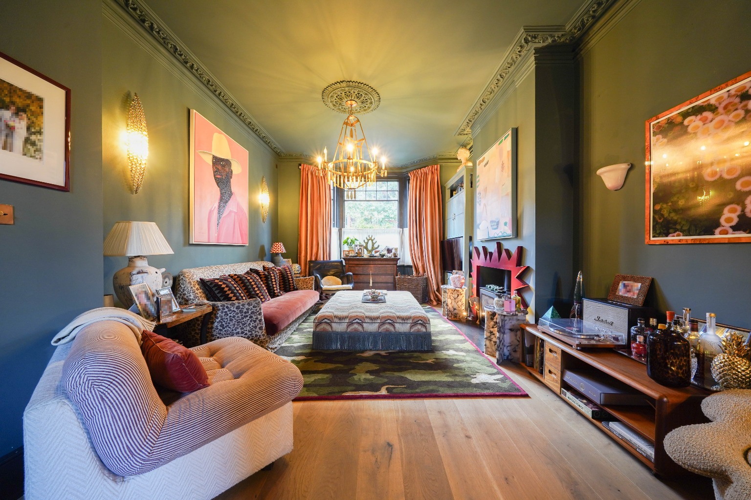
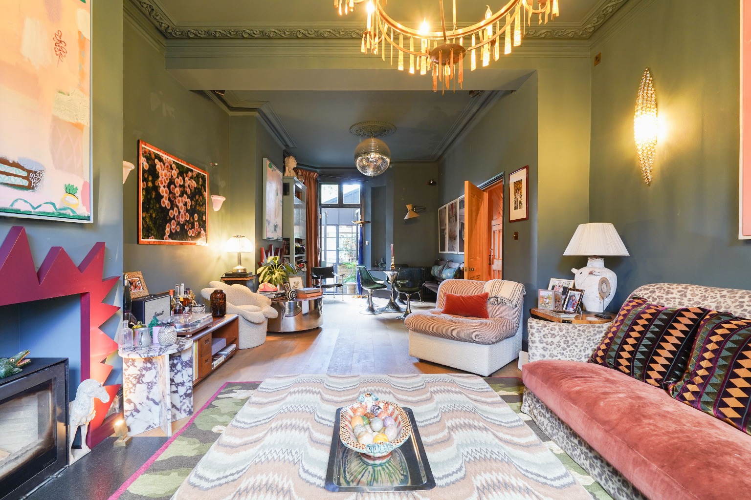
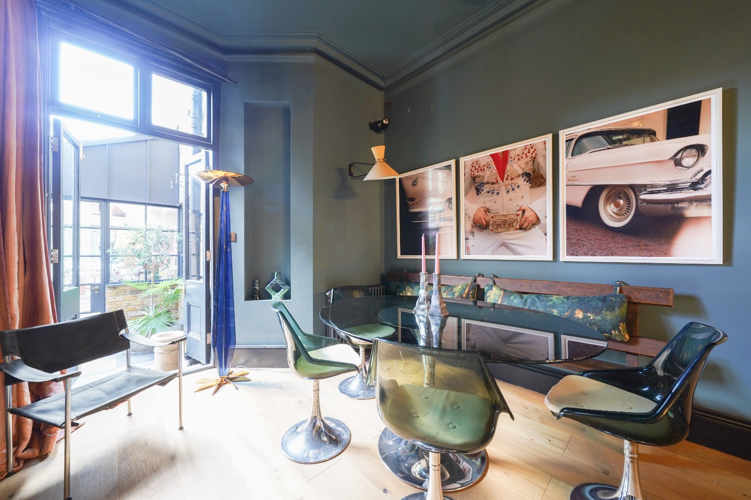
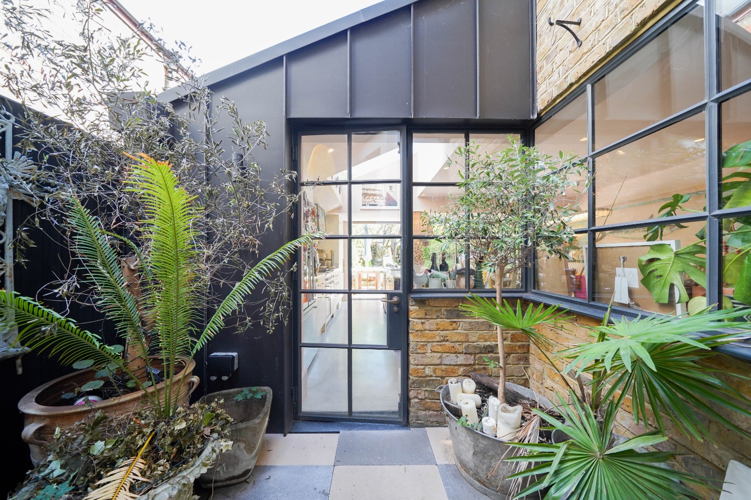
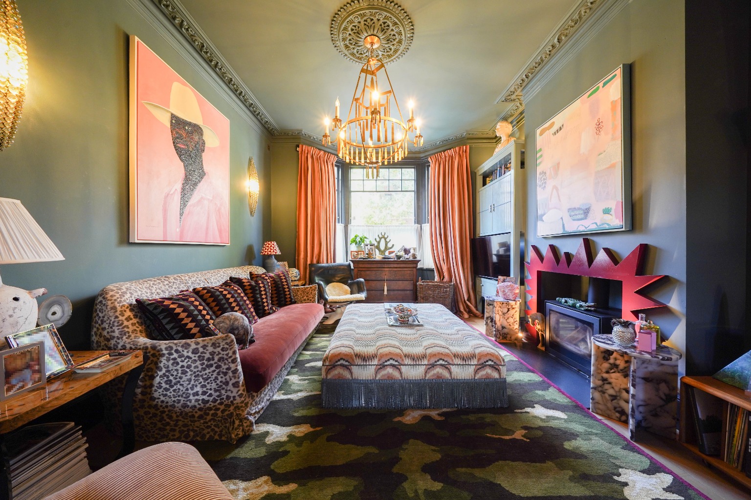
A particularly impressive living room features a sophisticated Farrow & Ball colour scheme of Inchyra Blue and Dix Blue, with a large wood burning stove providing a natural focal point. A working disco ball with an integrated lighting system adds a playful element, while multiple integrated speakers throughout the house are a fantastic addition for entertaining. Crittall doors at the rear of the room open onto the internal courtyard, with a gate providing side access and further doors leading directly into the kitchen.
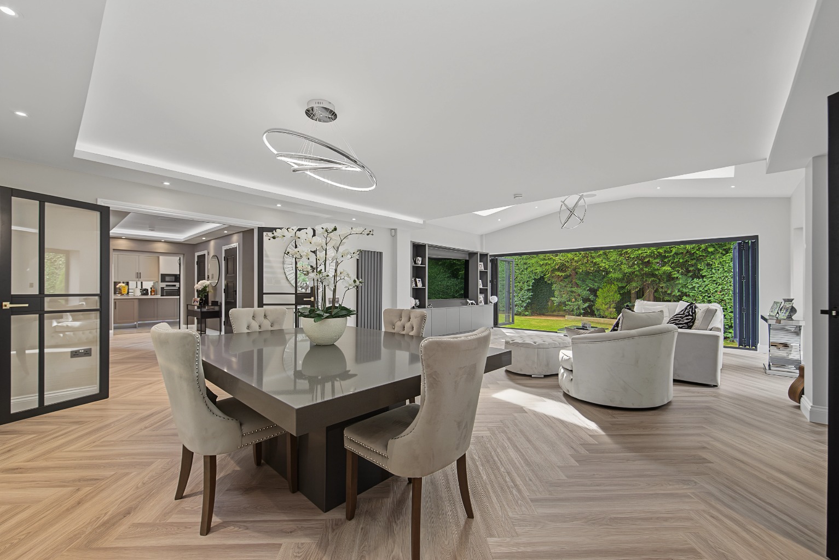
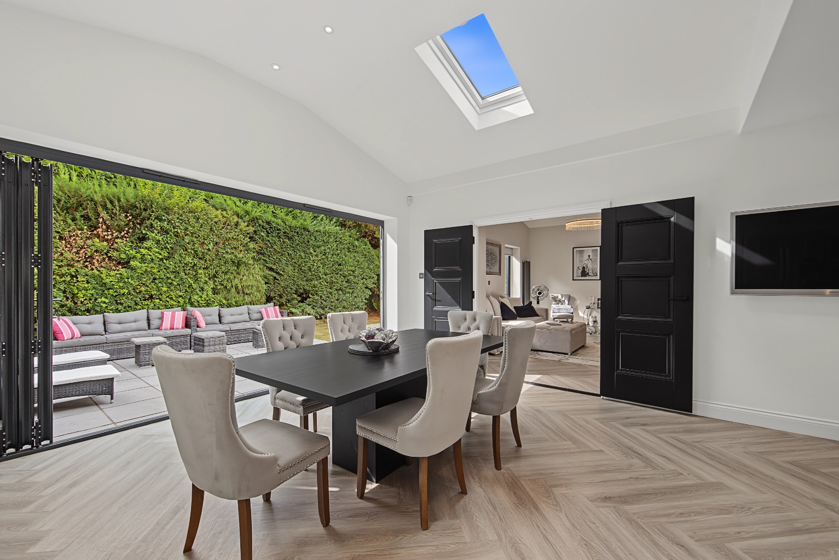
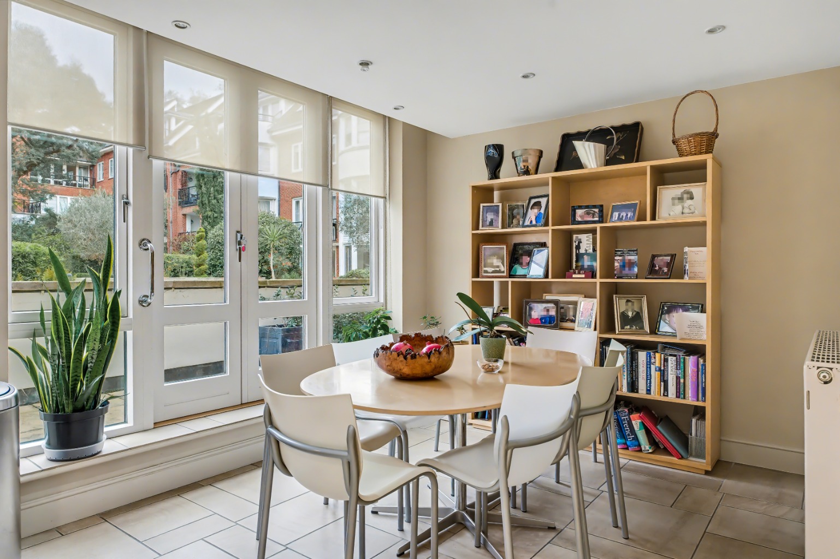
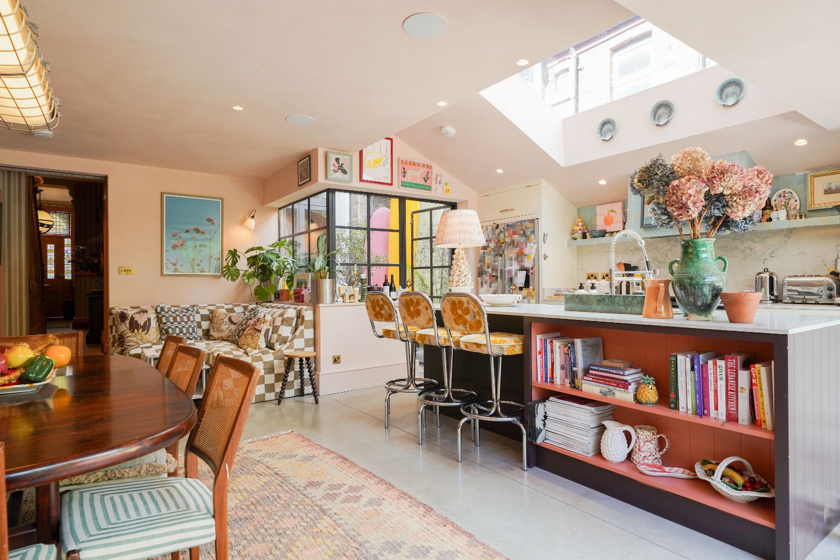
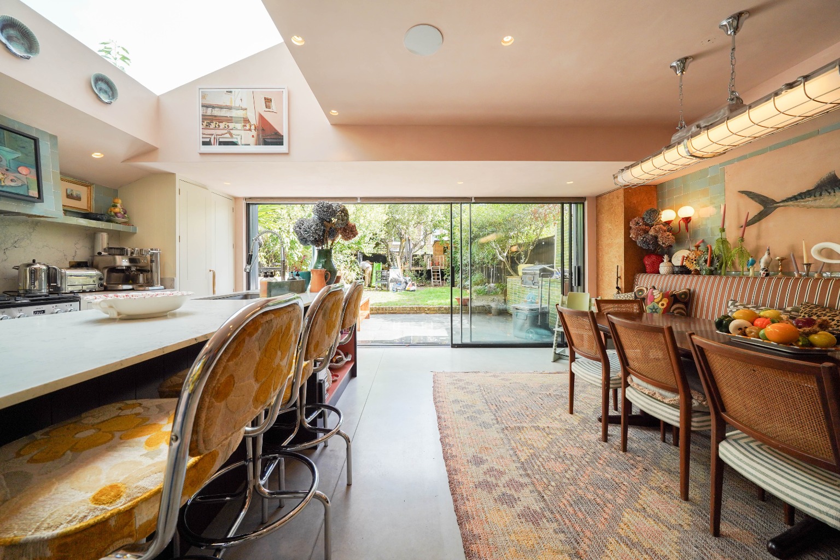
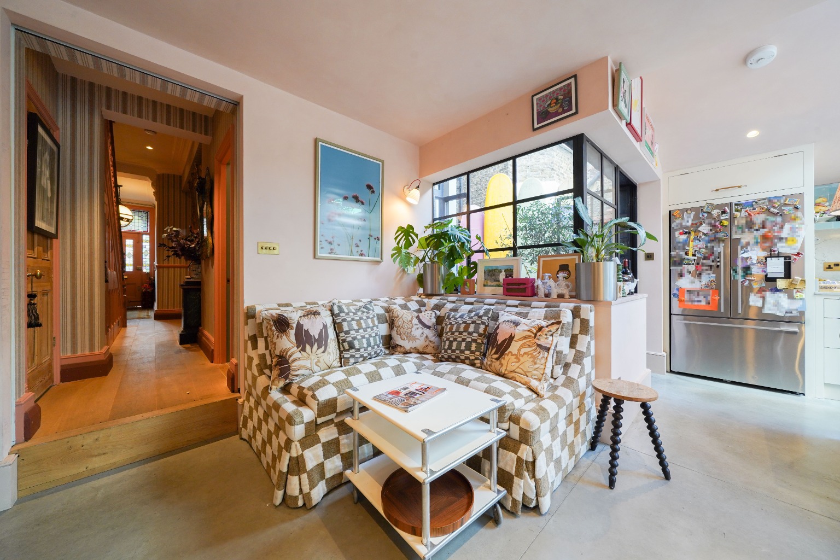
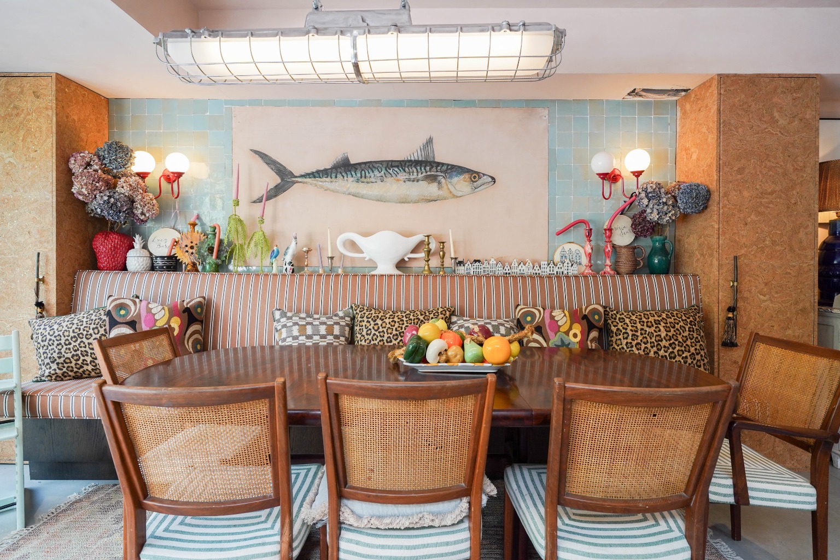
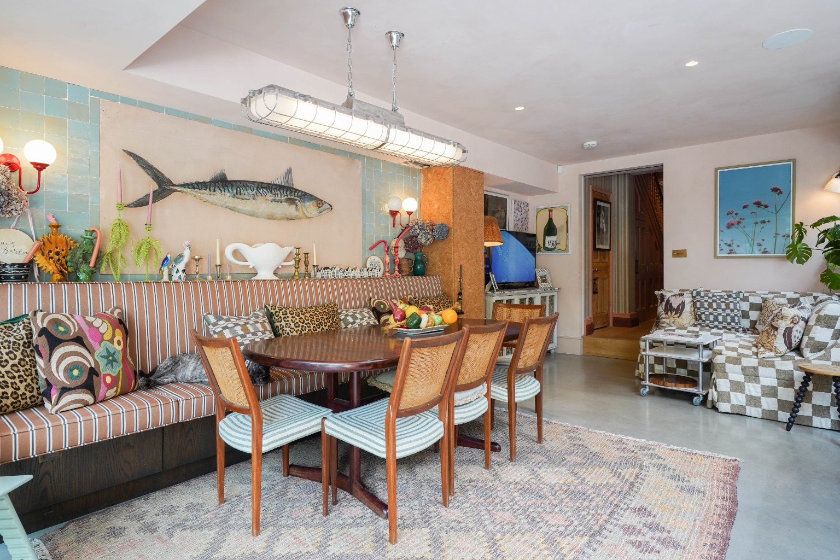
Moving through the hallway, there is a downstairs guest cloakroom, followed by the wonderful kitchen and dining space. This versatile room is divided into three distinct zones: a cosy seating area beneath a Crittall window overlooking the courtyard; a dining area along the right-hand wall, with fitted banquet seating and bespoke cupboards crafted from cork and gold leaf framing the seating; and a feature wall incorporating handmade tiles and recessed artwork.
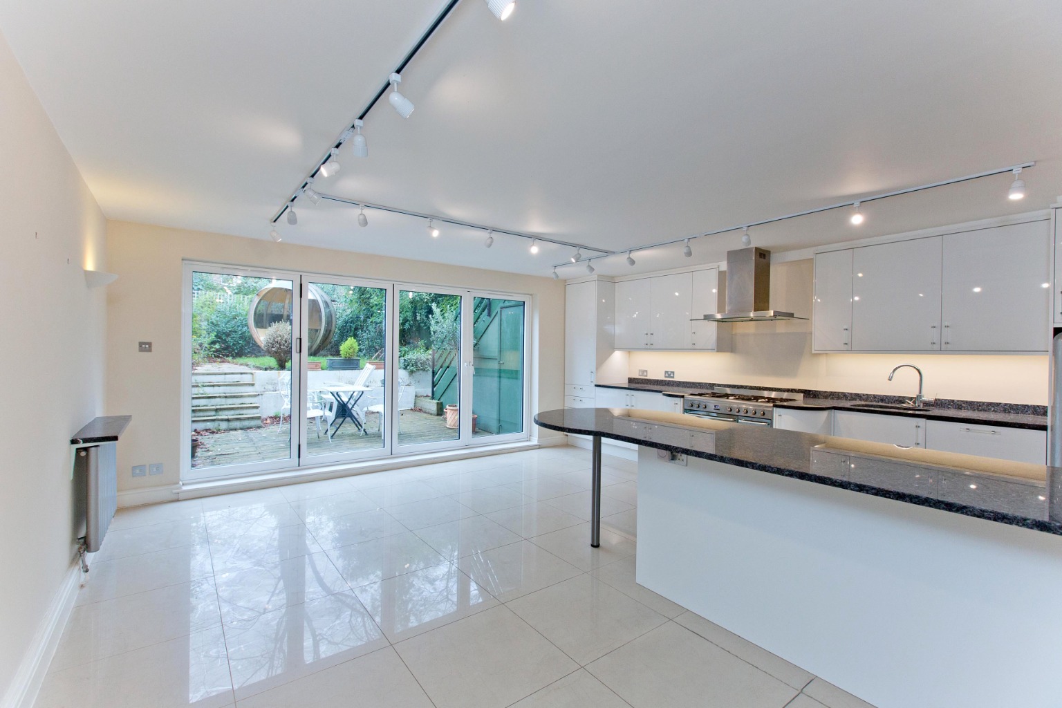
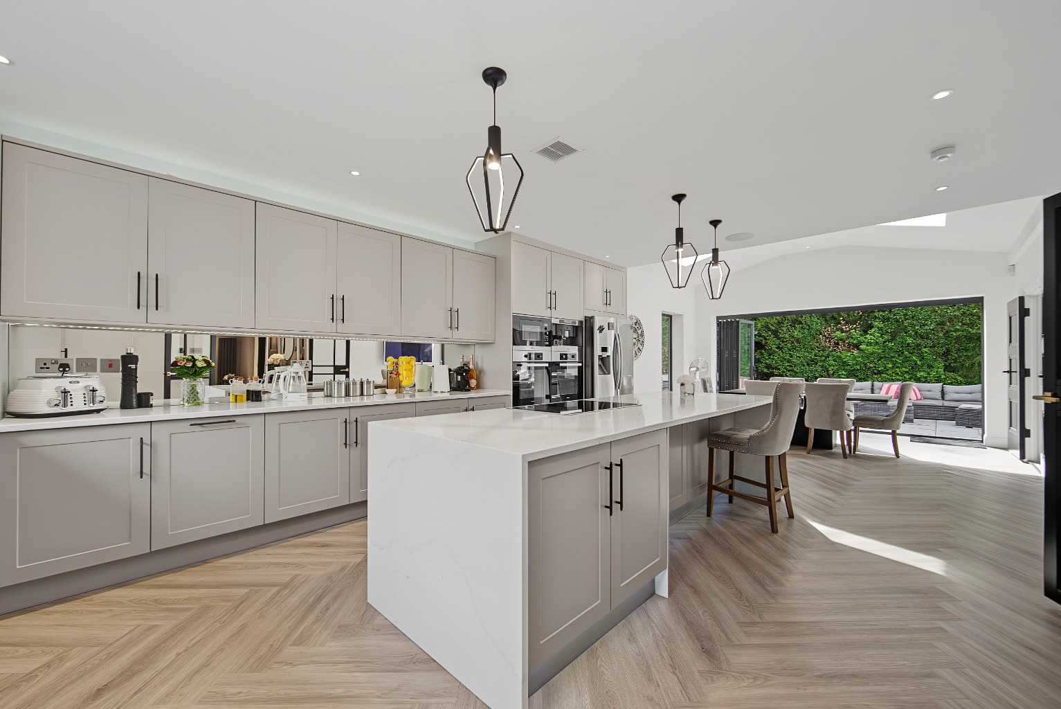
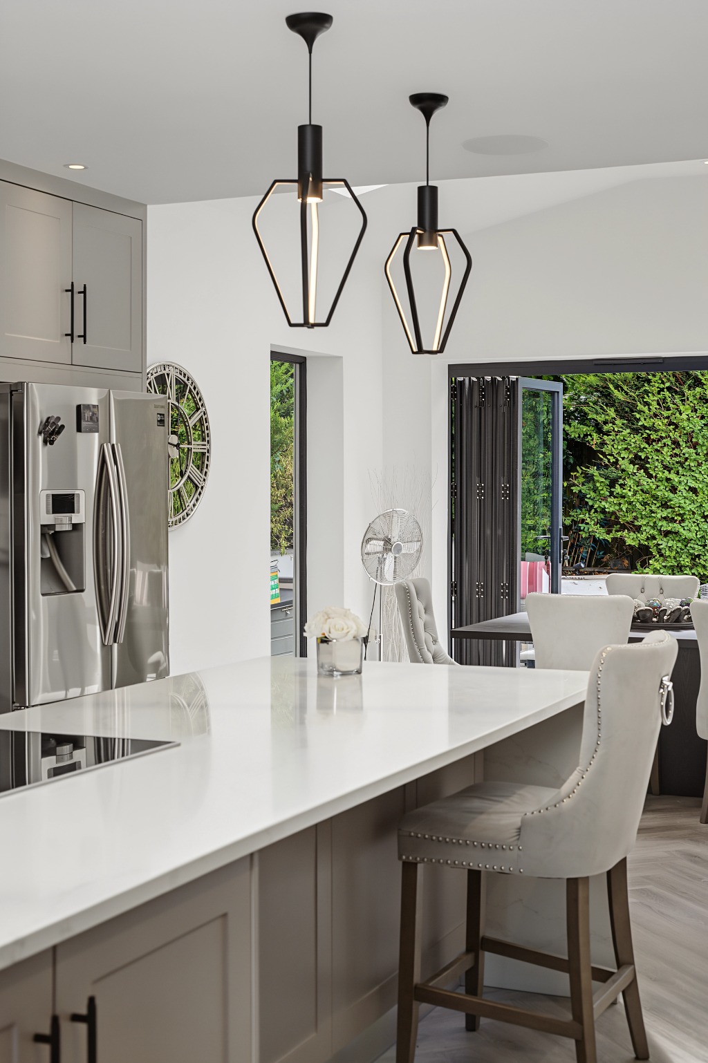
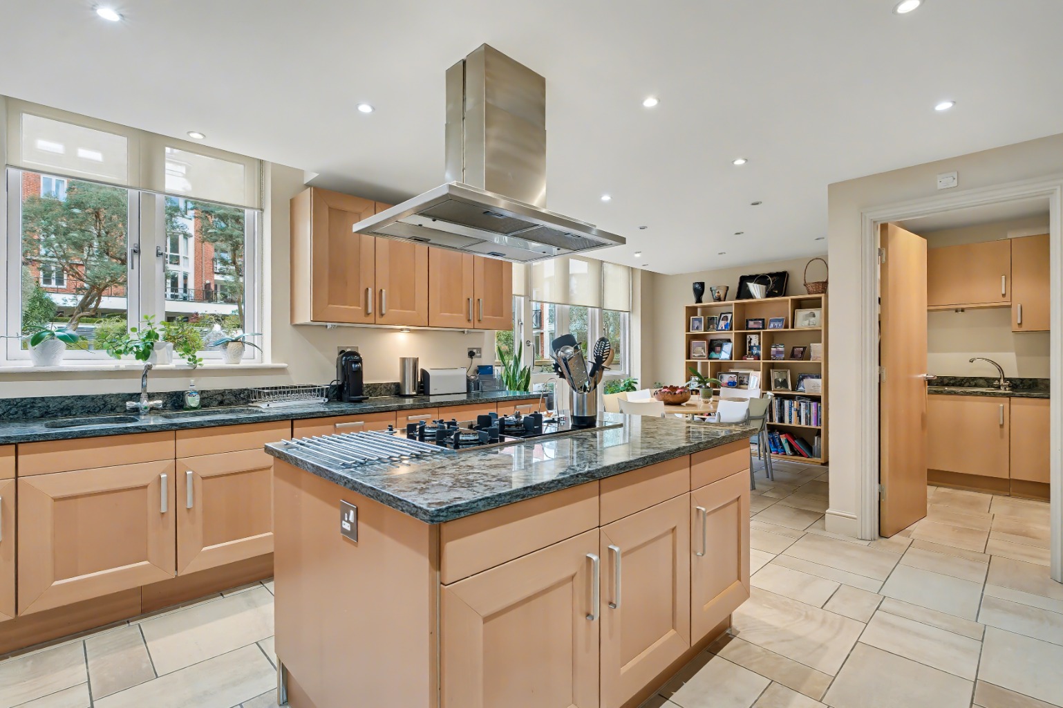
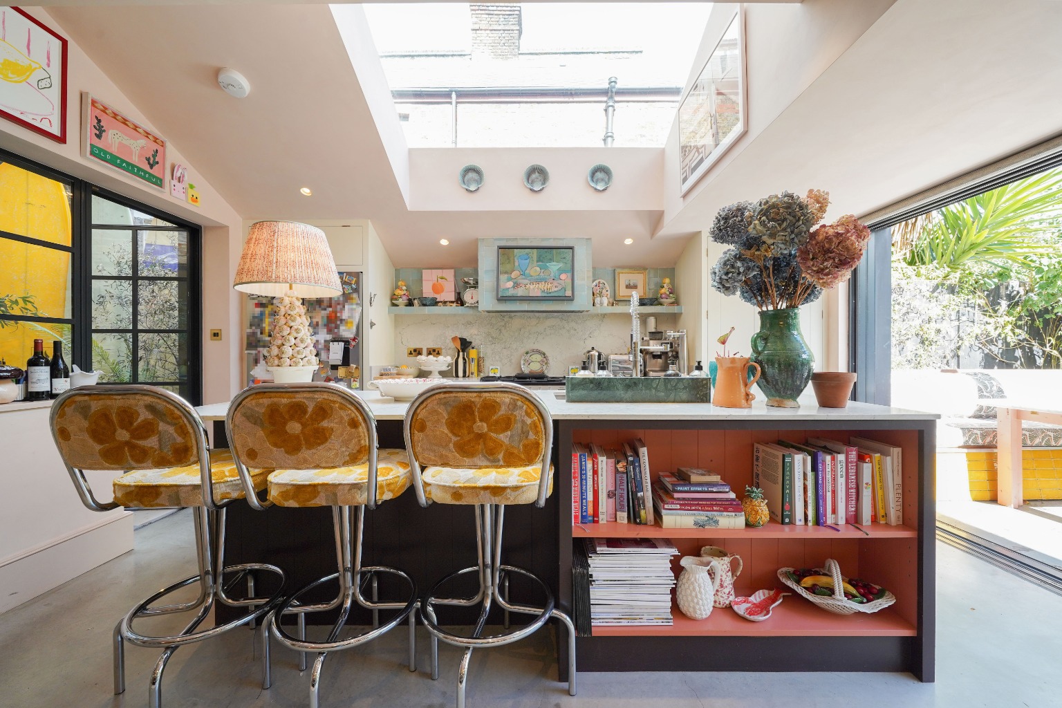
The kitchen itself is positioned beneath a skylight and features a large island with bar seating. Polished concrete flooring, complemented by underfloor heating, gives the space a beautifully grounded feel.
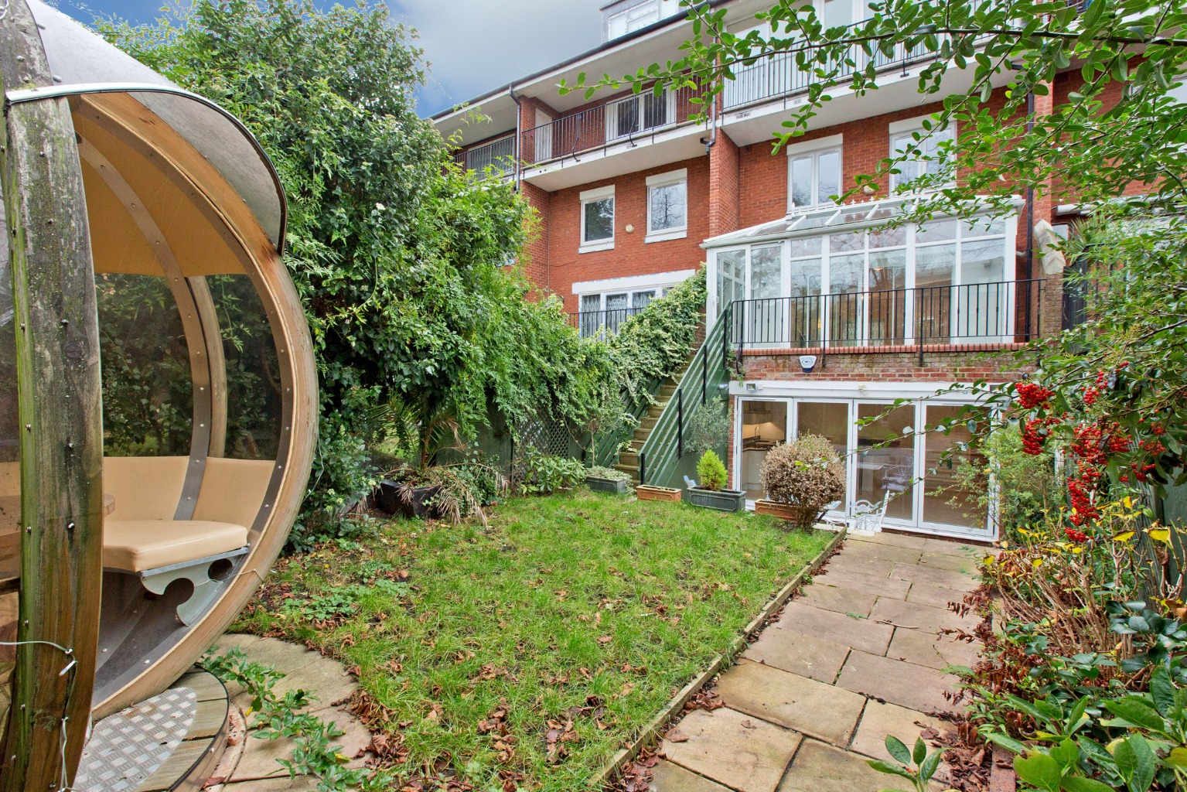
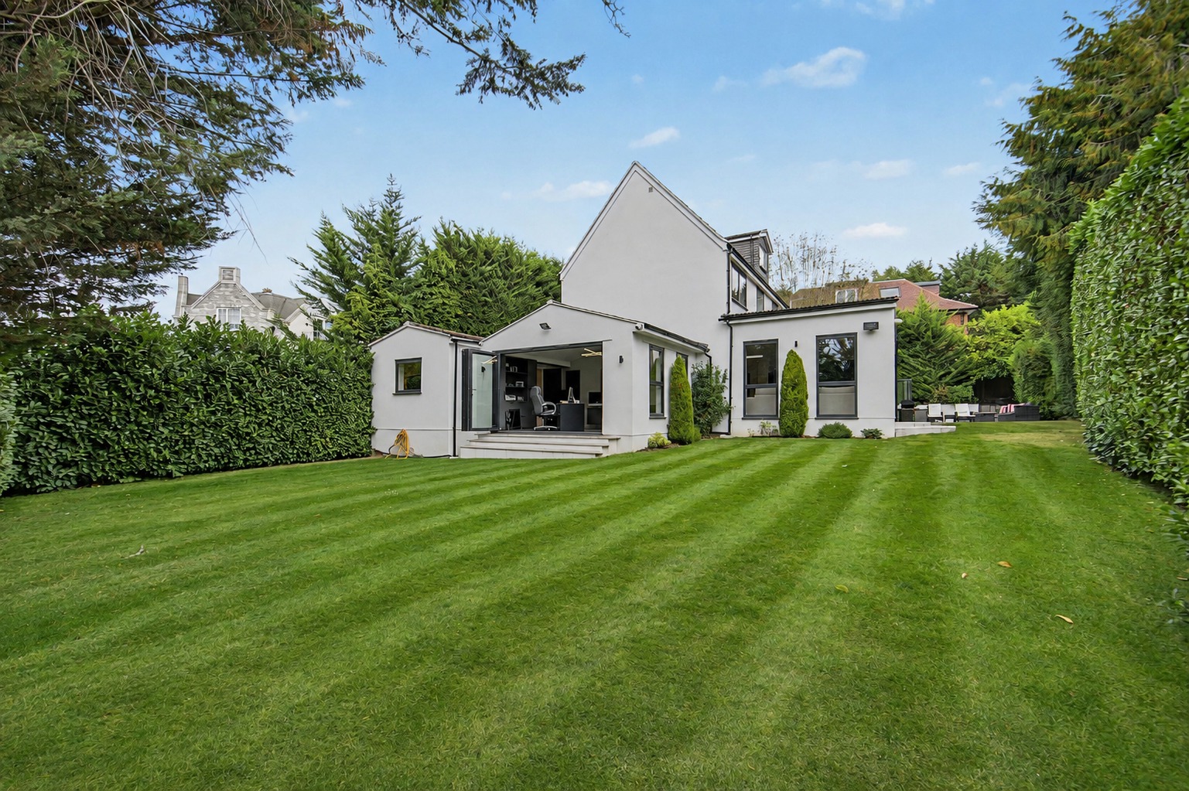
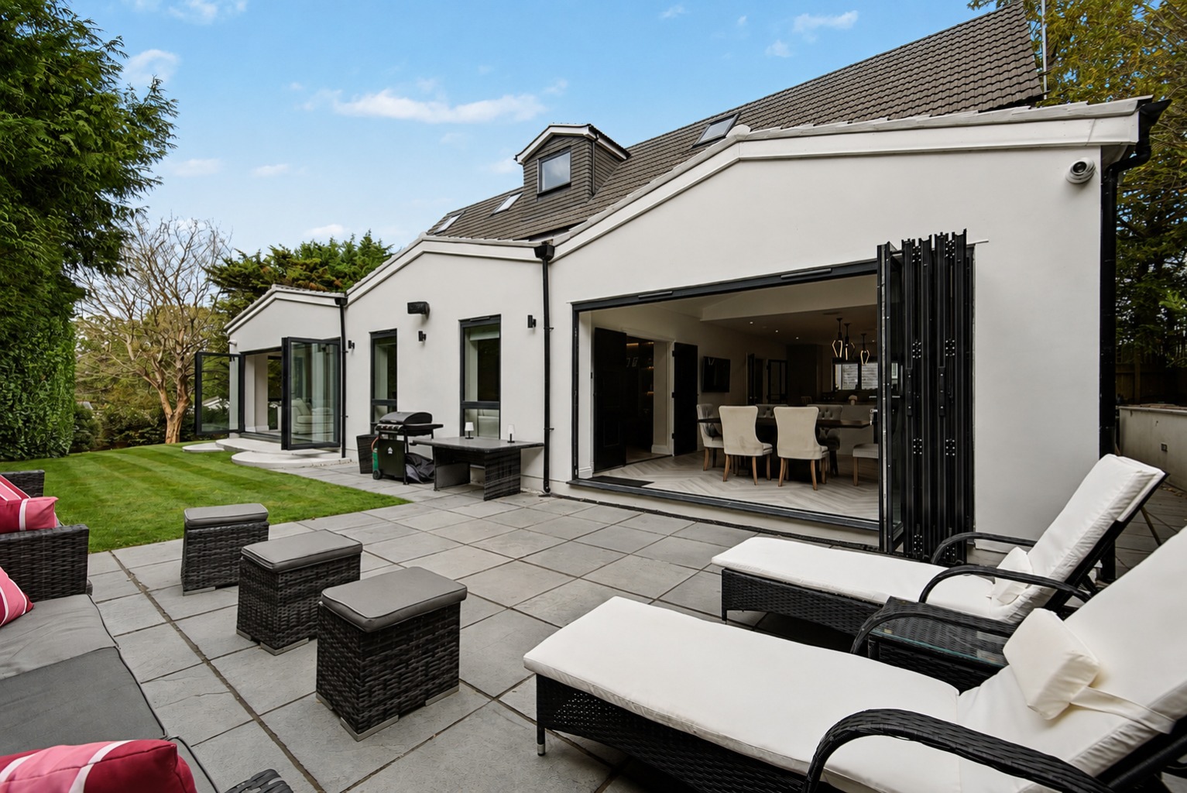
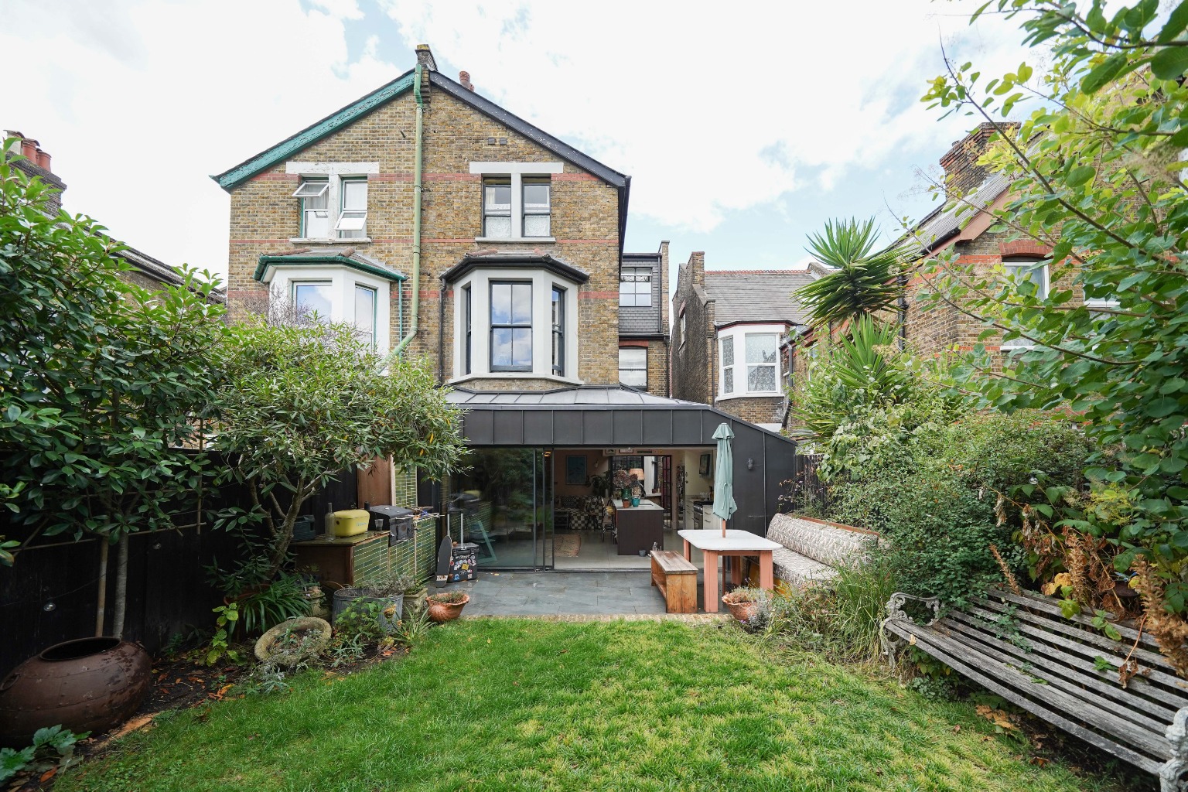
Full width sliding doors open onto the garden, which features a sun patio, fitted outdoor kitchen, lawn, children’s play area and treehouse.
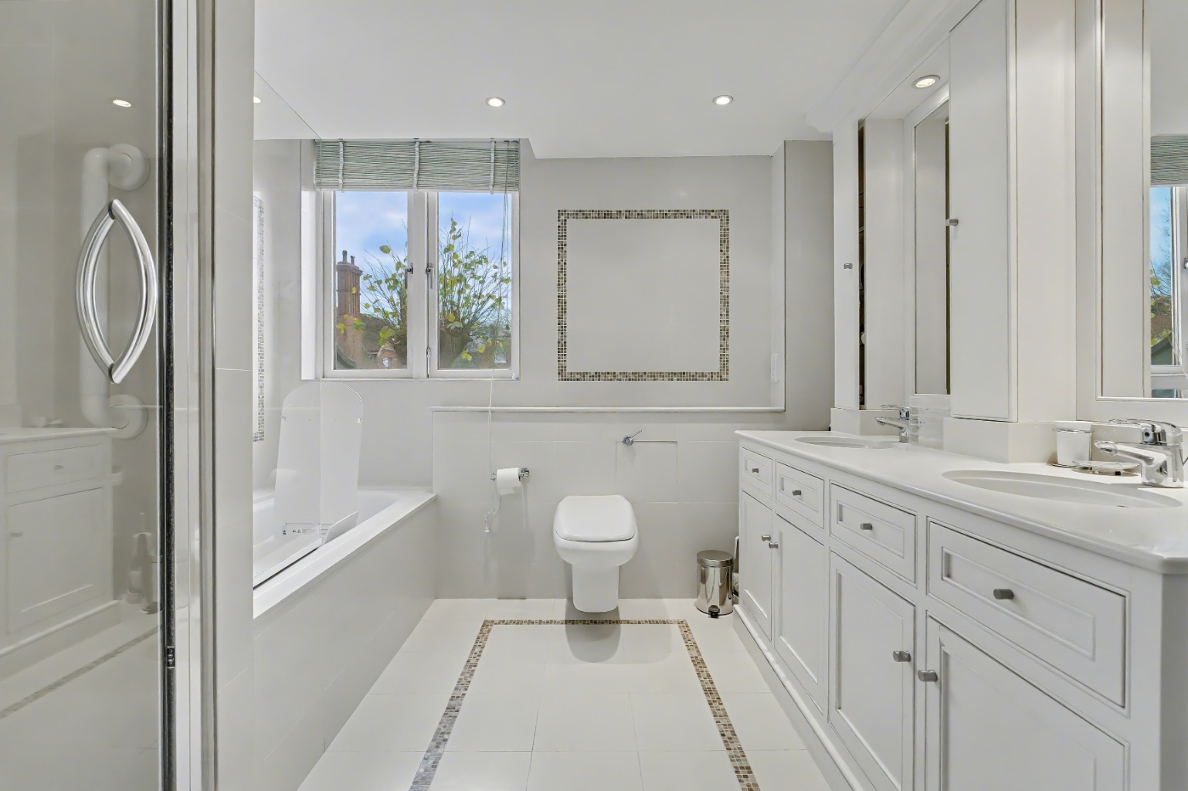
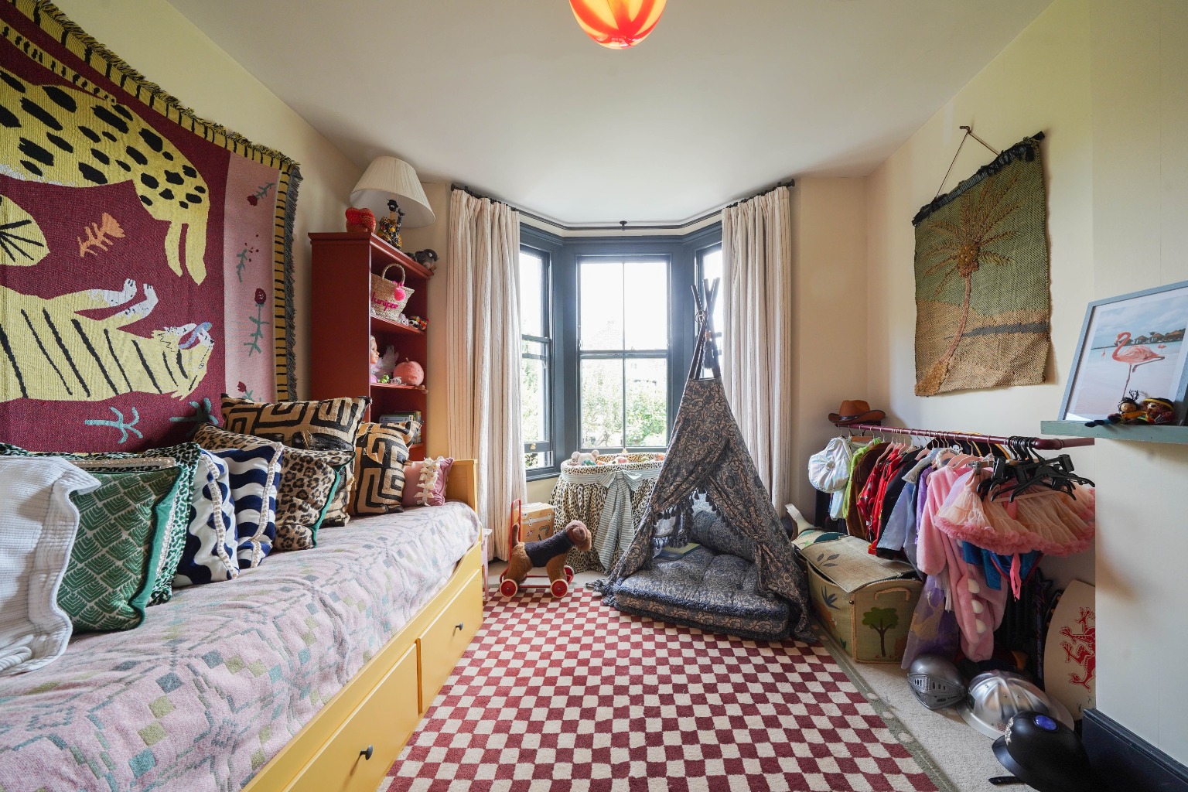
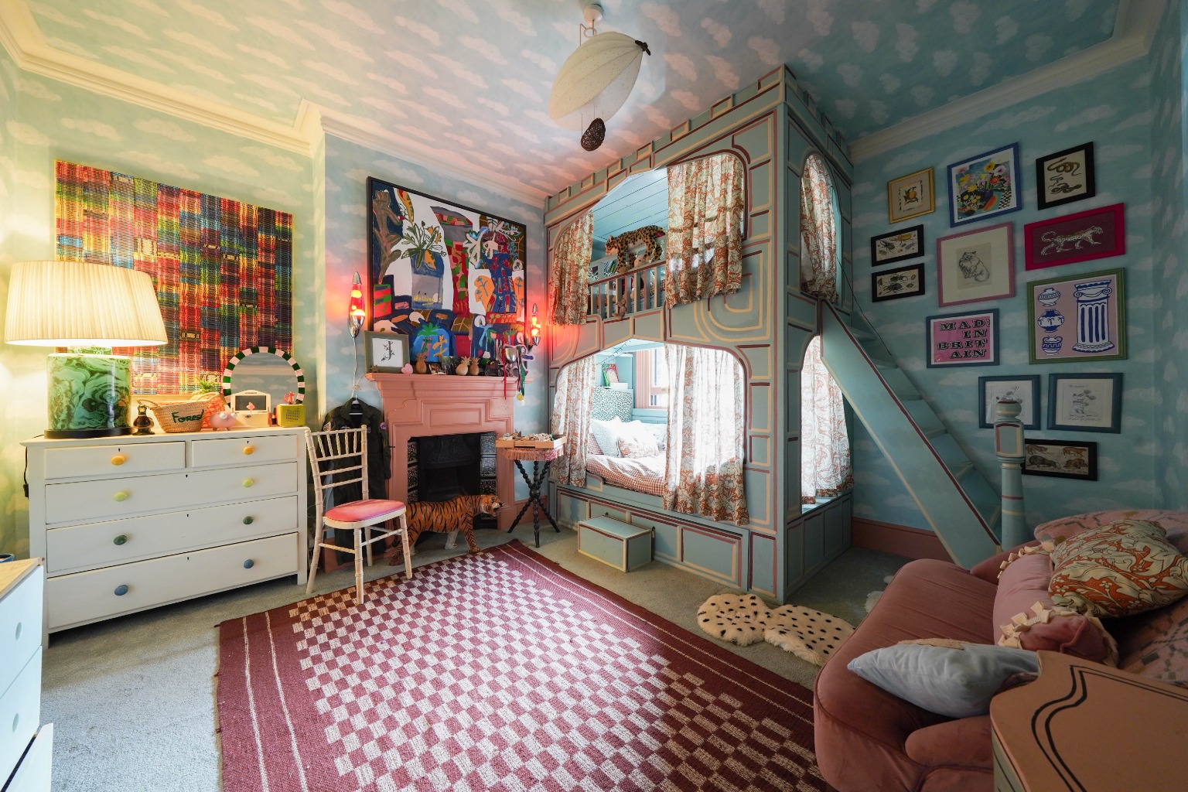
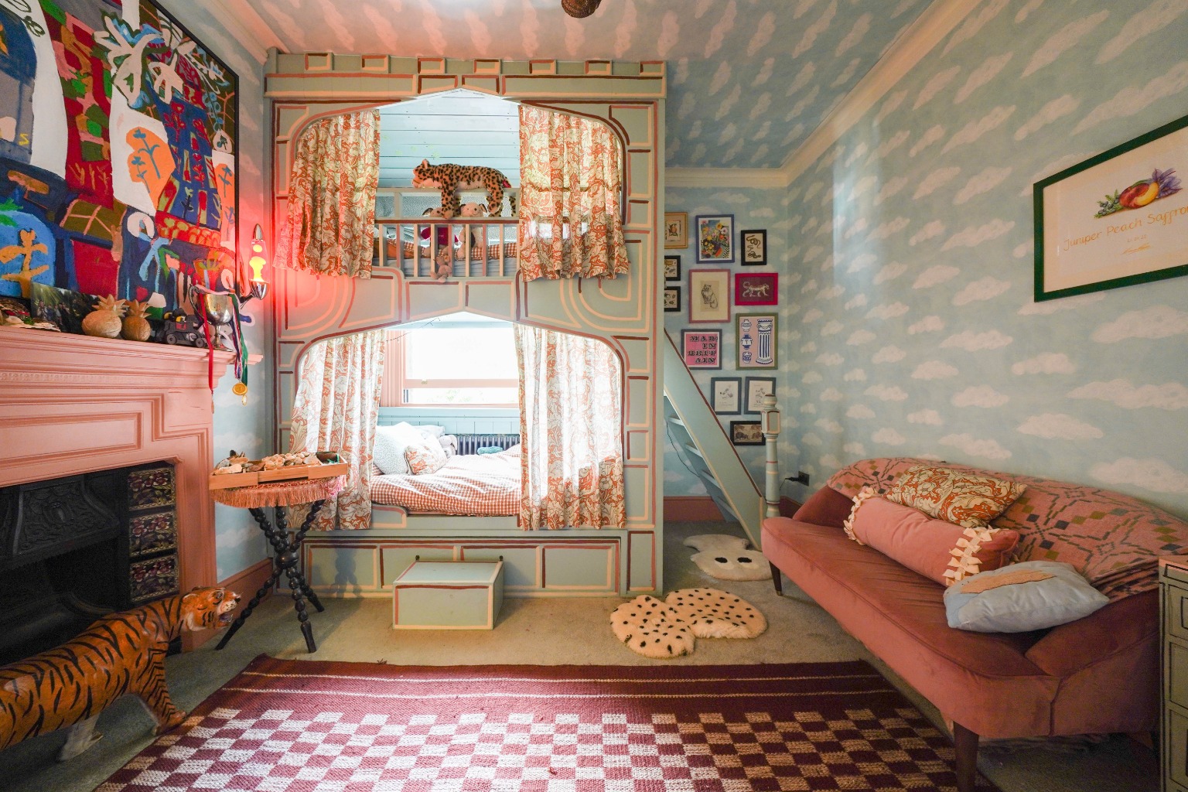
On the first floor are three generous double bedrooms, one of which features a bespoke children’s bunk bed. All three bedrooms retain their original period fireplaces, while a family bathroom completes the floor.
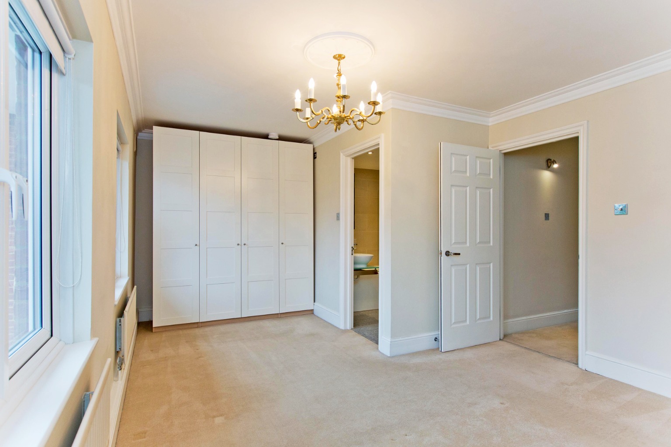
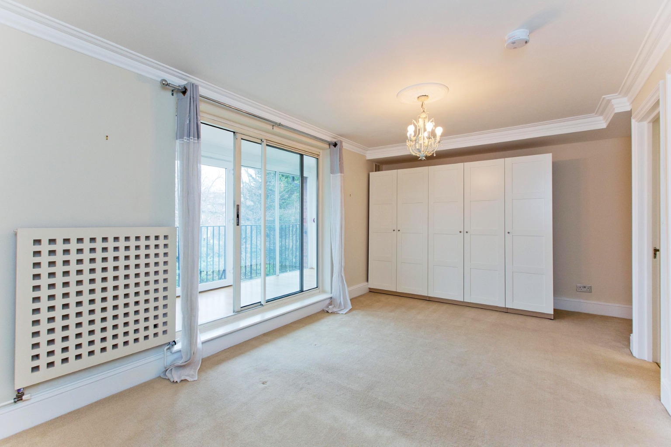
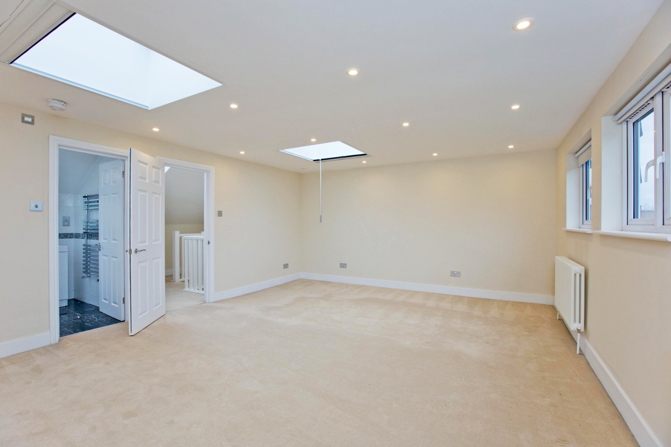
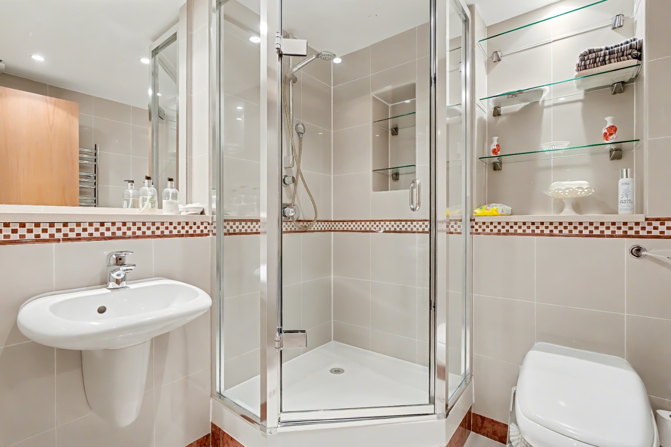

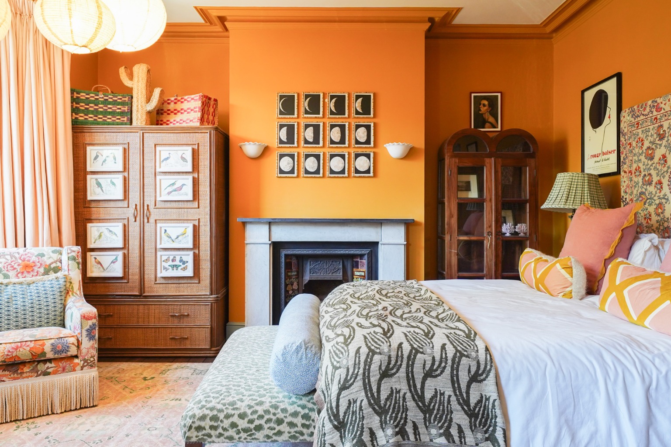
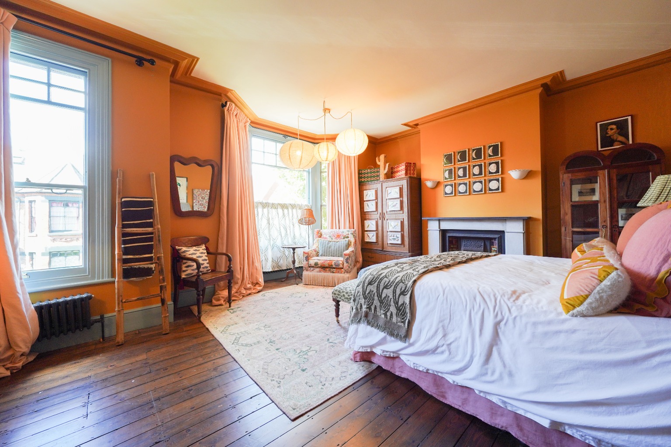
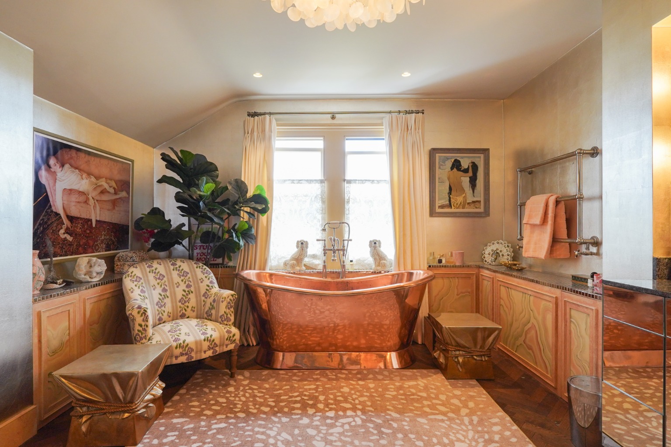
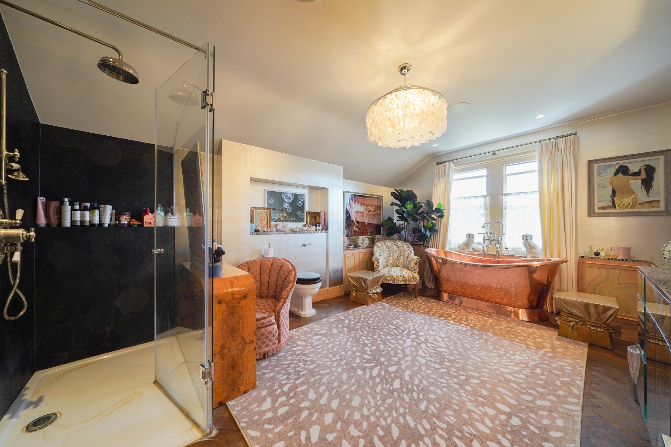
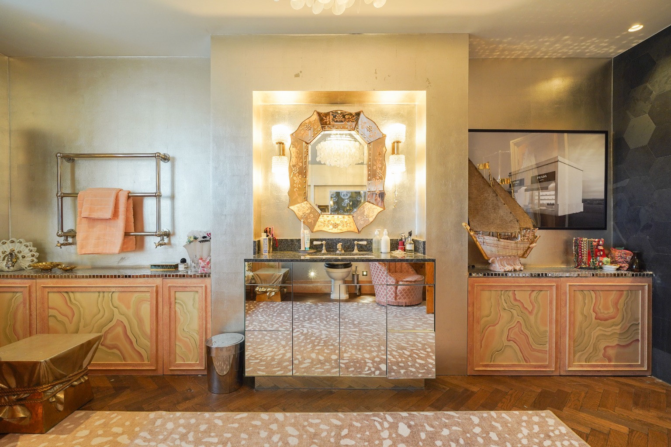
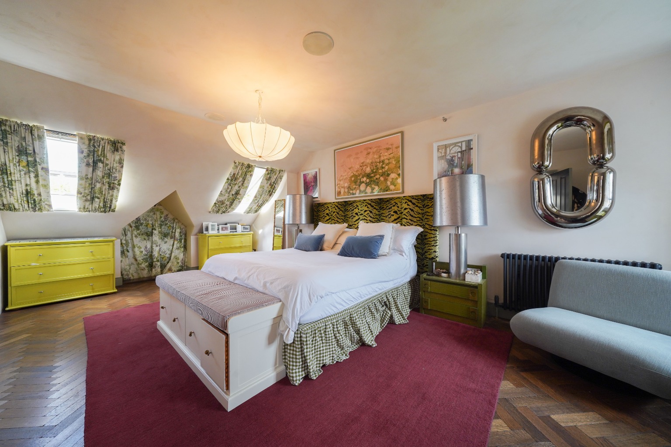
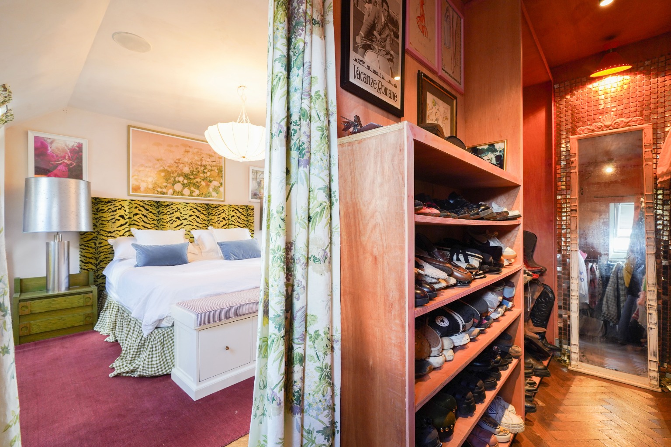
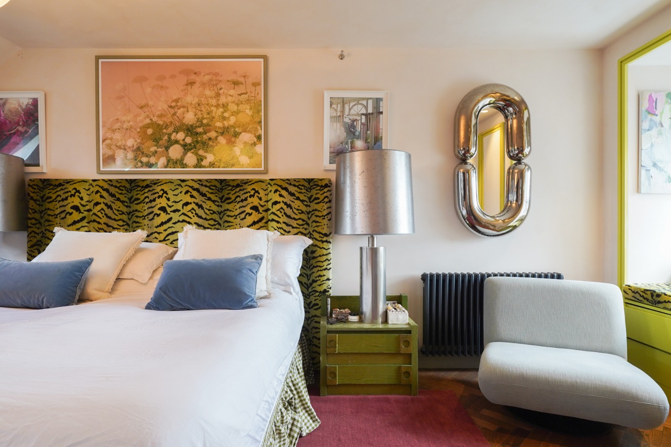
The upper floor is dedicated to the principal suite, with a separate bathroom featuring a full walk-in shower, a freestanding copper bathtub and hand painted mural designs. A utility room is conveniently positioned on this level and features hand-painted leopard print walls. The principal bedroom includes a walk in wardrobe, fitted wardrobes and a window seat overlooking the garden.
Harlesden Gardens is a popular, tree lined street situated within the grid of roads behind Park Parade in Harlesden. The road offers quick access to a range of local amenities, including the vibrant Park Parade, known for its independent businesses and strong sense of community.
The area is also well regarded for its schooling, with John Keble Church of England Primary School and Maple Walk Independent School both within walking distance.
What's the property's price?
You may be liable for an additional 3% if you own another property
If you are a first time buyer, your Stamp Duty liability may be slightly less.
Total SDLT due
0
0