Property Type
 Detached
Tenure
Freehold
Bedrooms
 x 5
Receptions
 x 3
Bathrooms
 x 4
Key Features
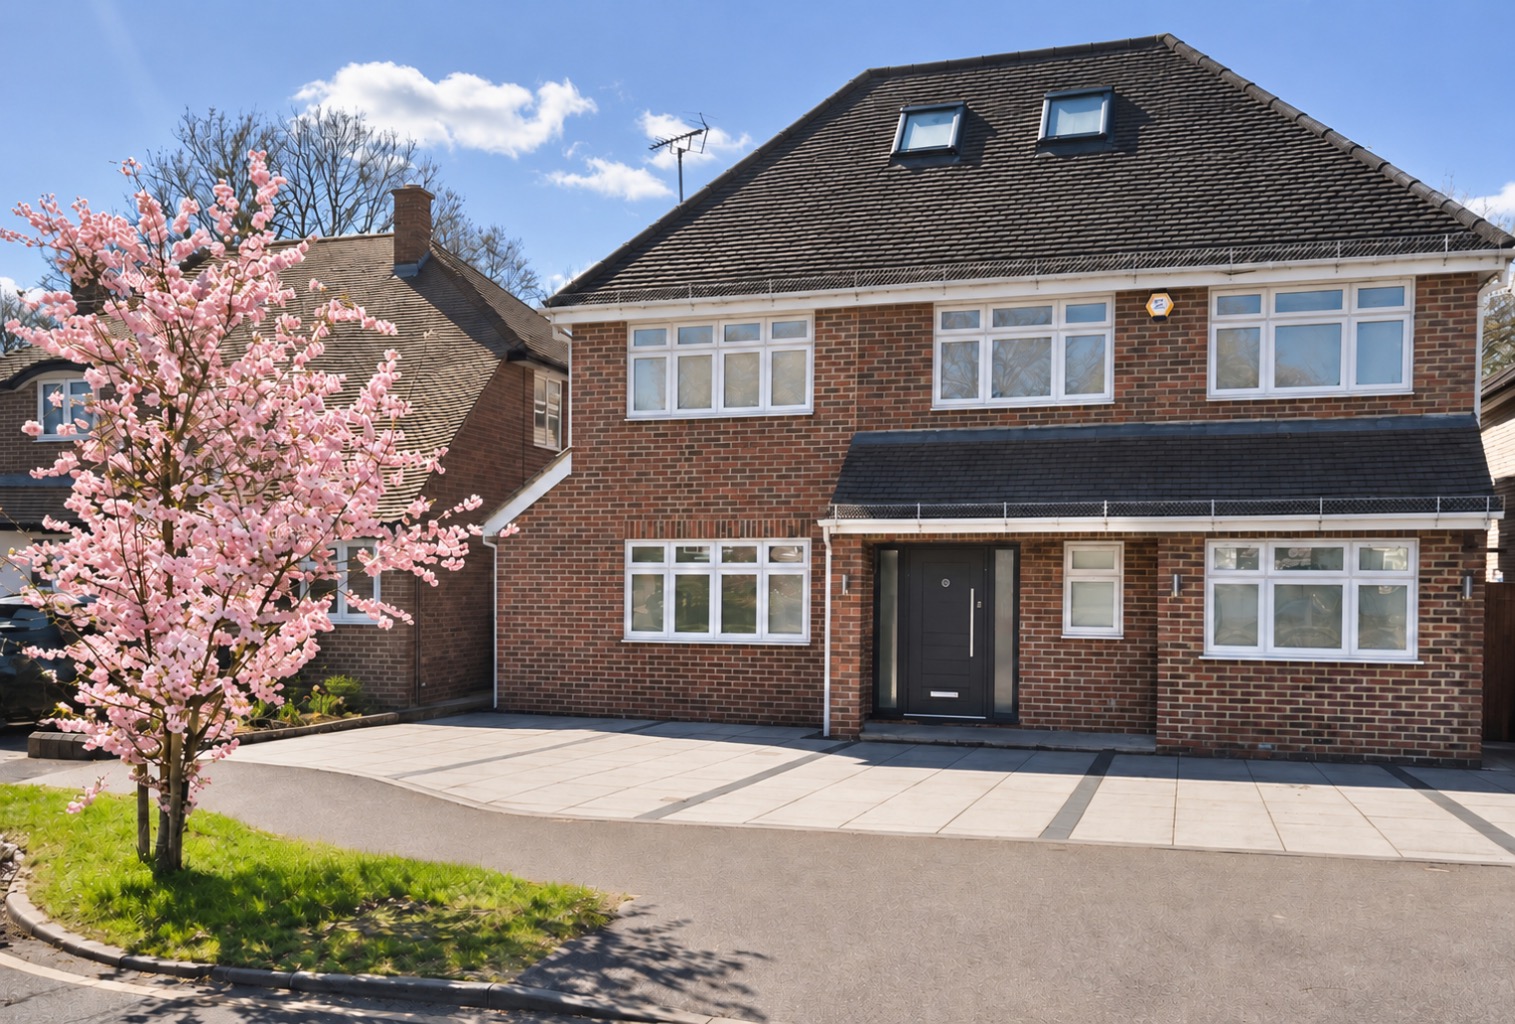
Substantially extended five-bedroom detached home on sought-after Newberries Avenue
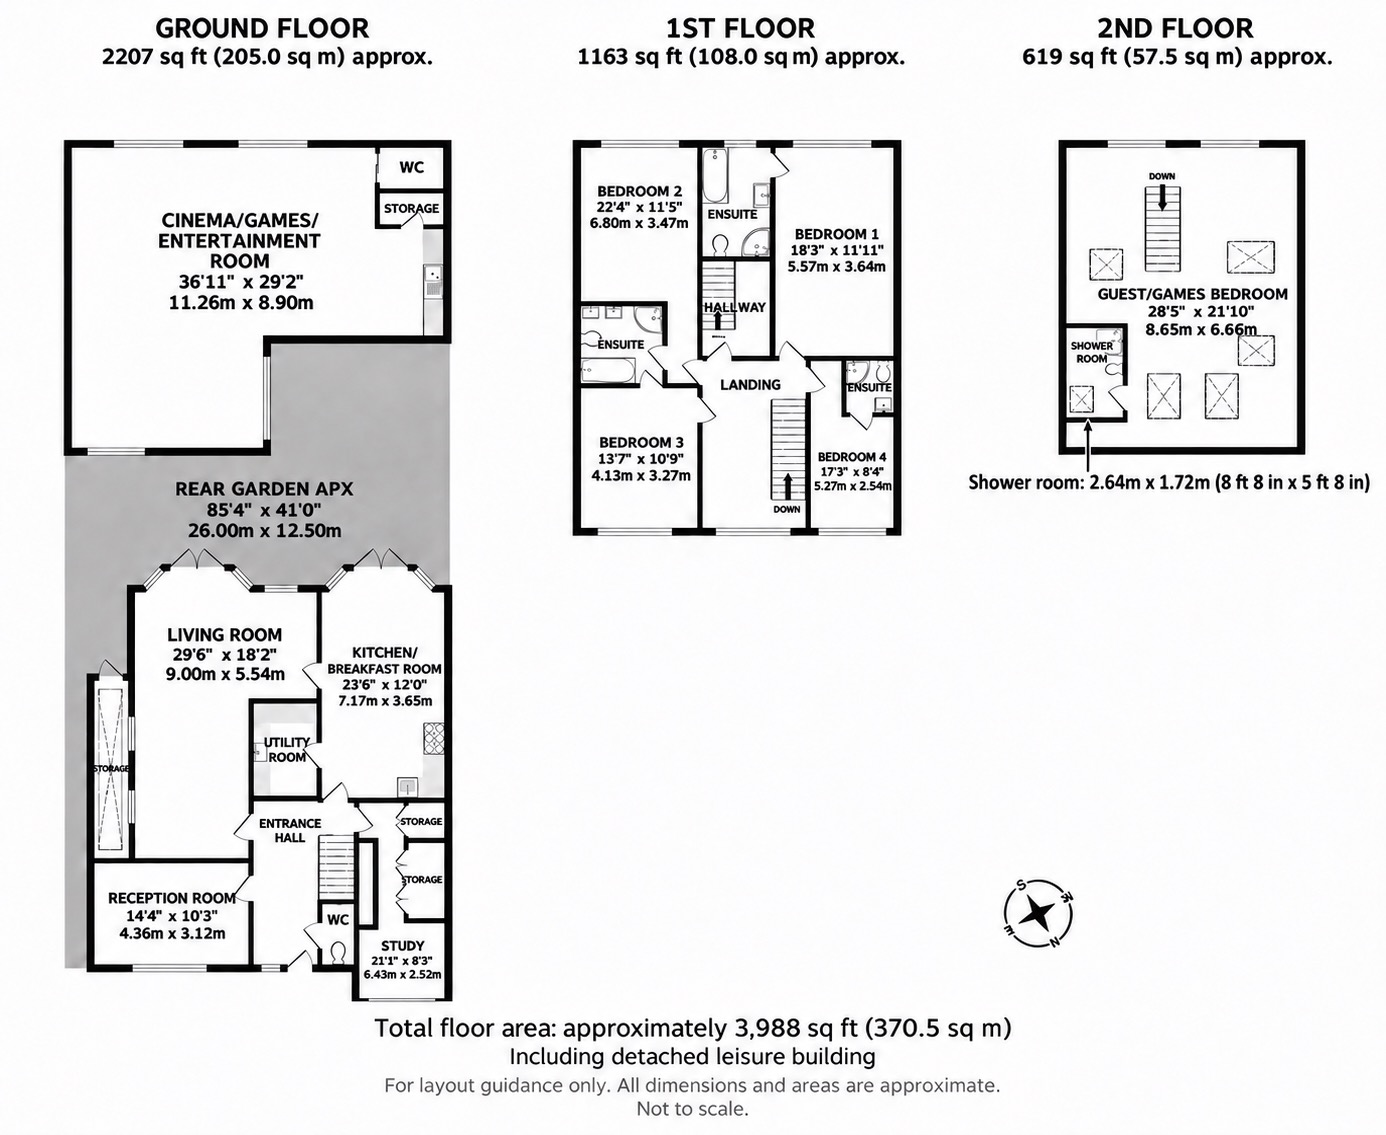
Approximately 3,988 sq ft in total, including the detached leisure building
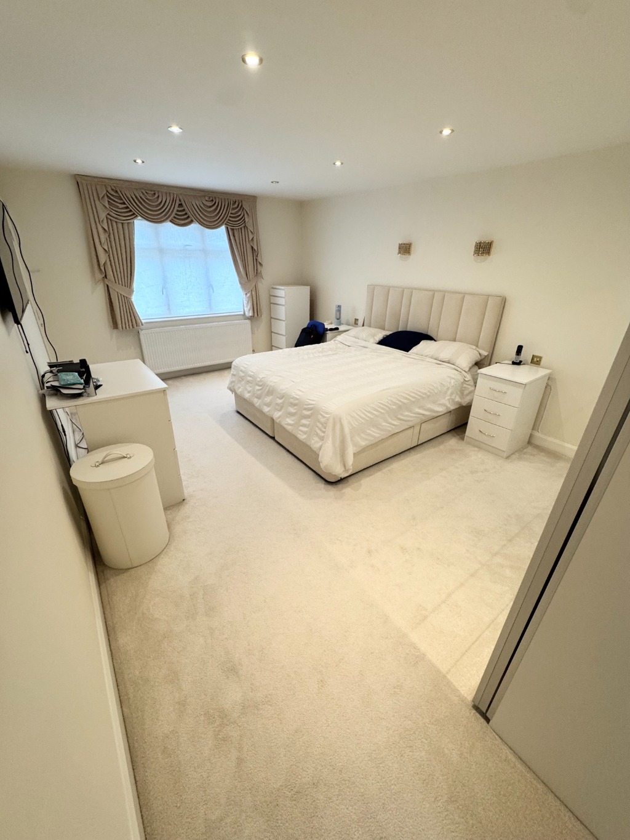
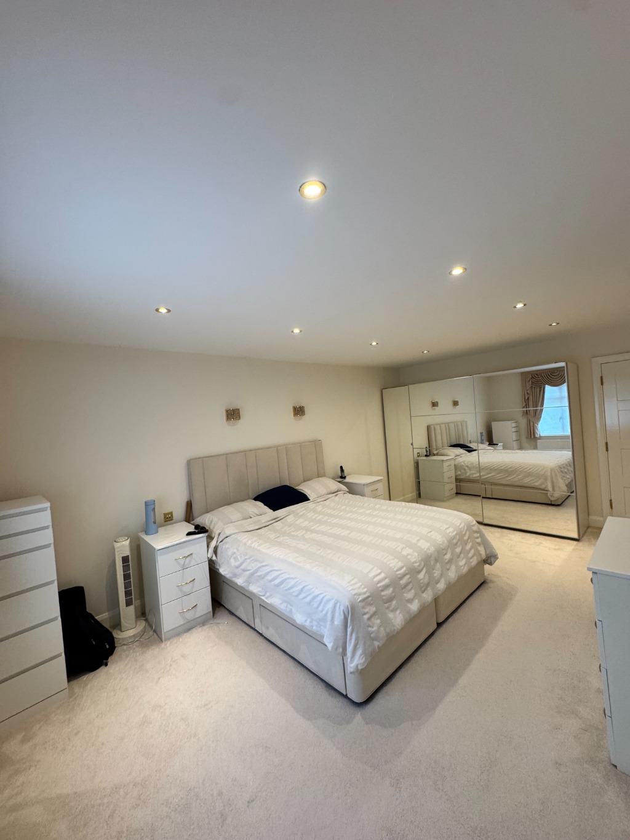
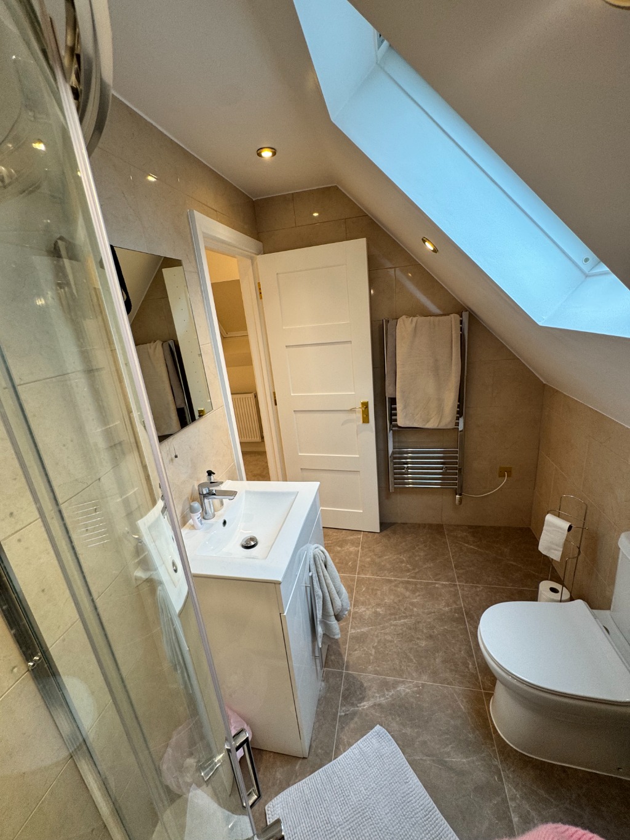
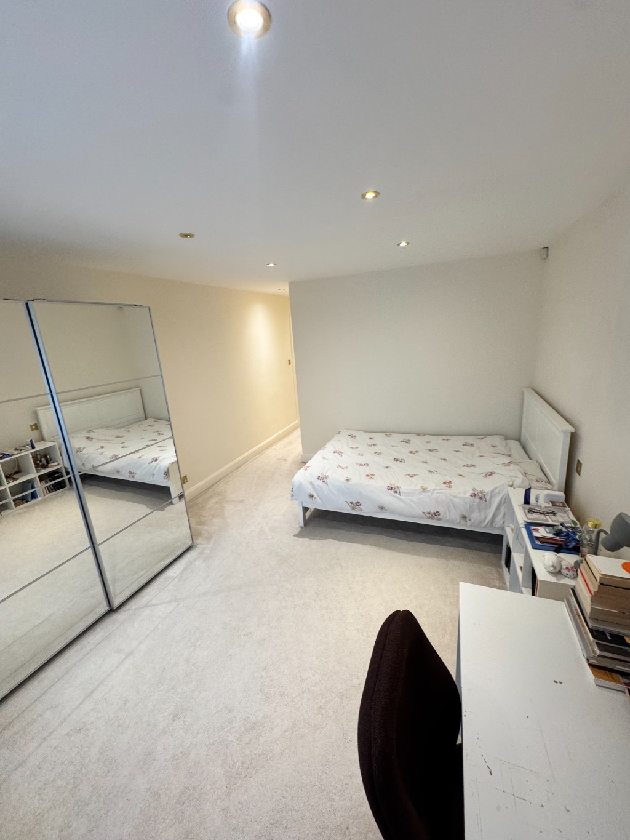
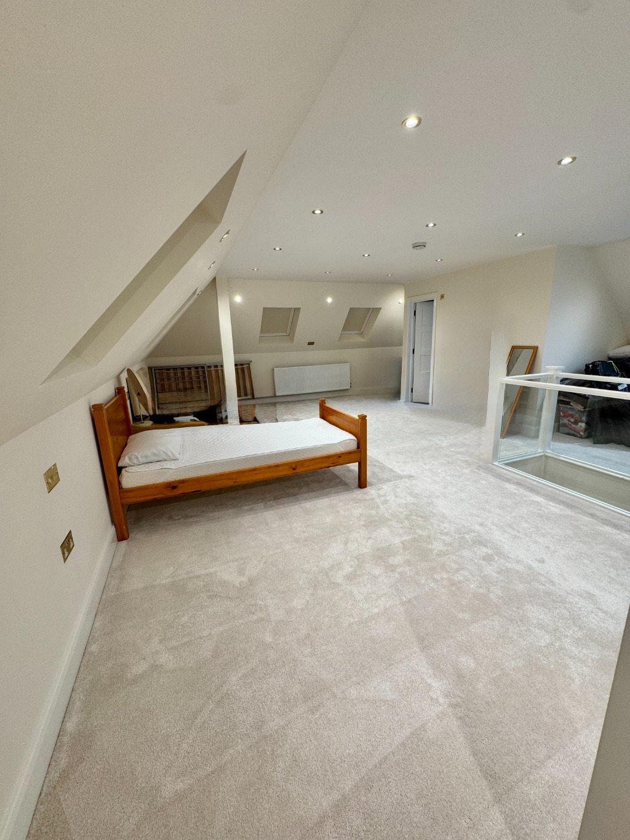
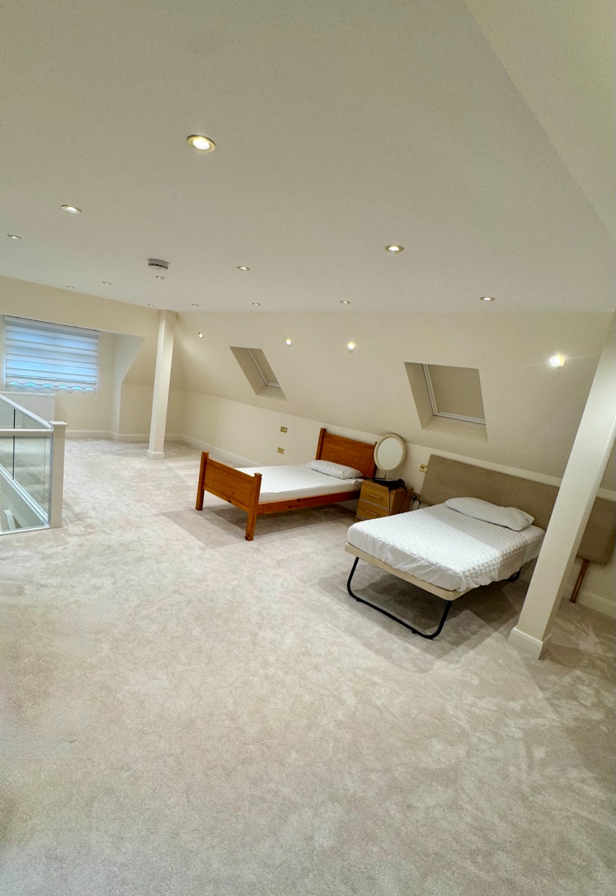
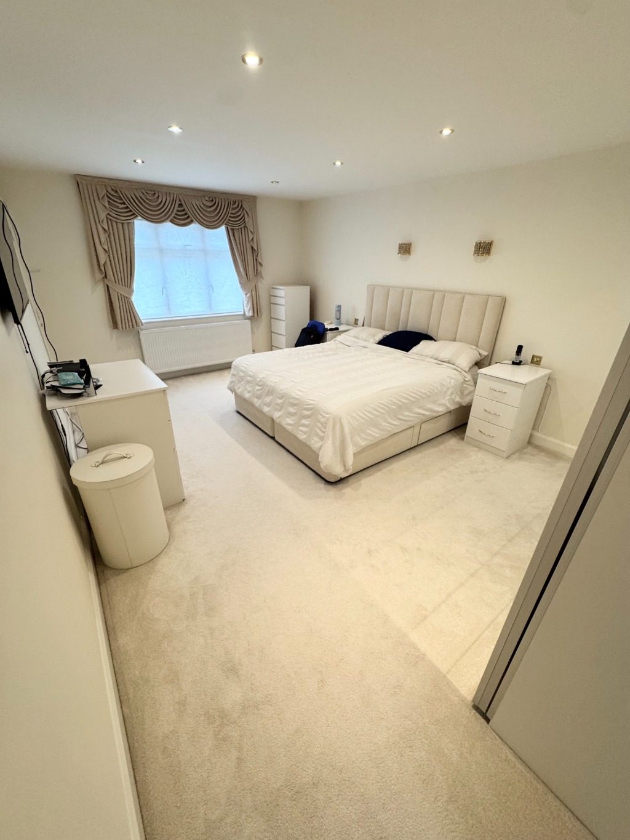
Five bedrooms, including a spacious top-floor suite with en-suite shower room
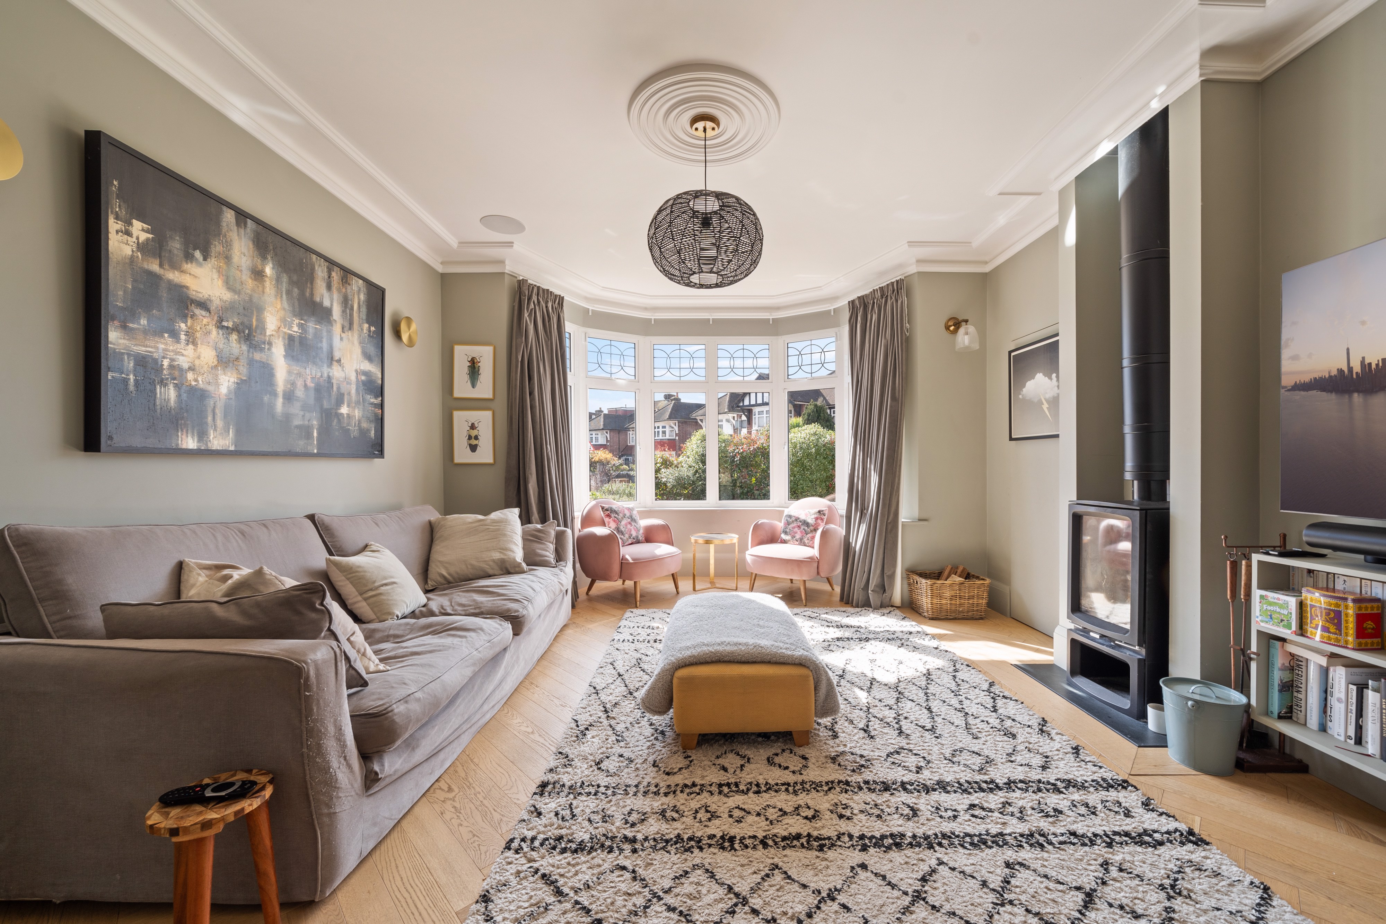
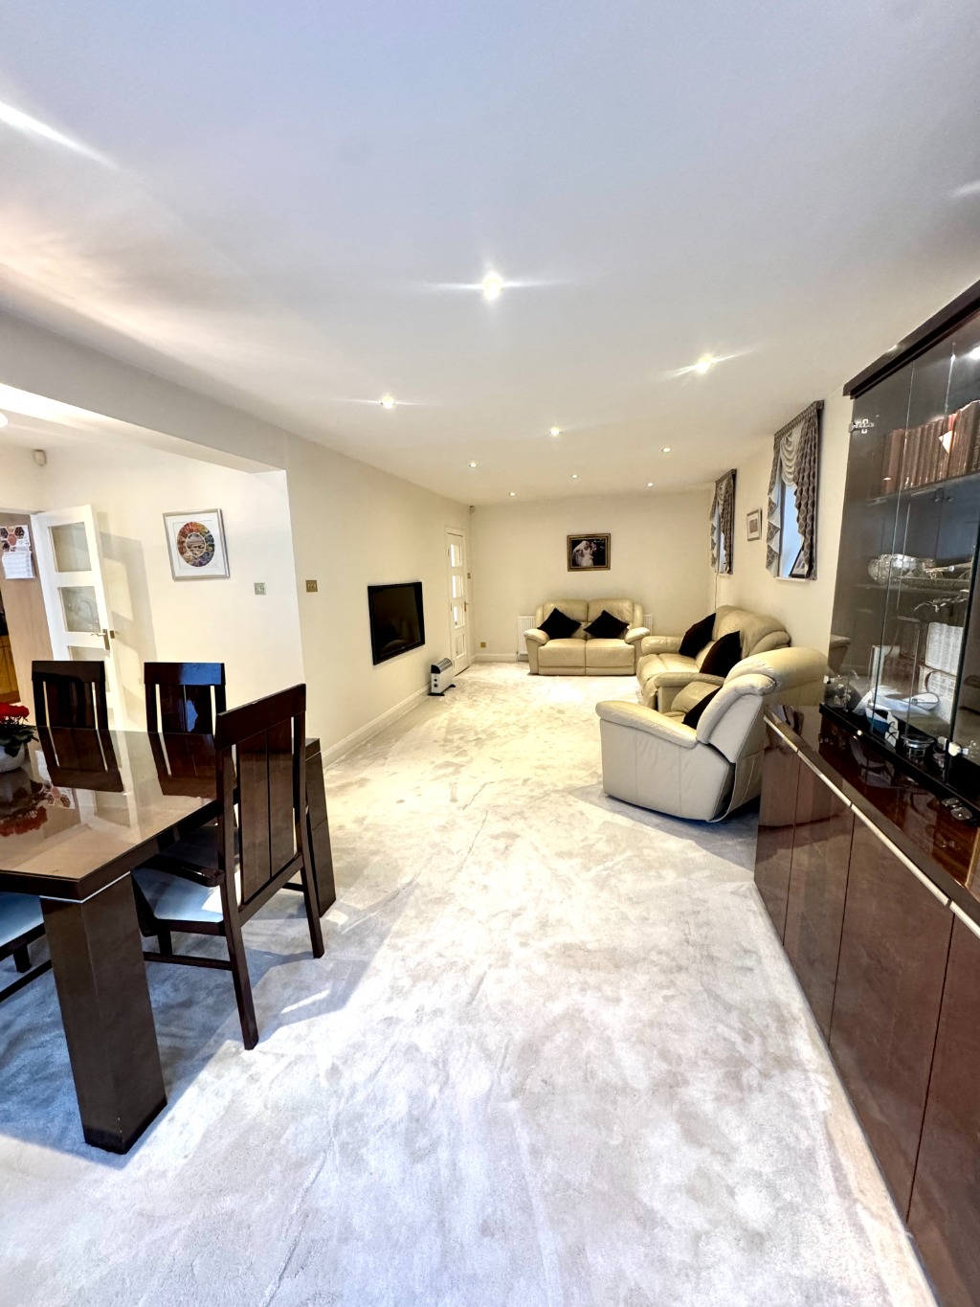
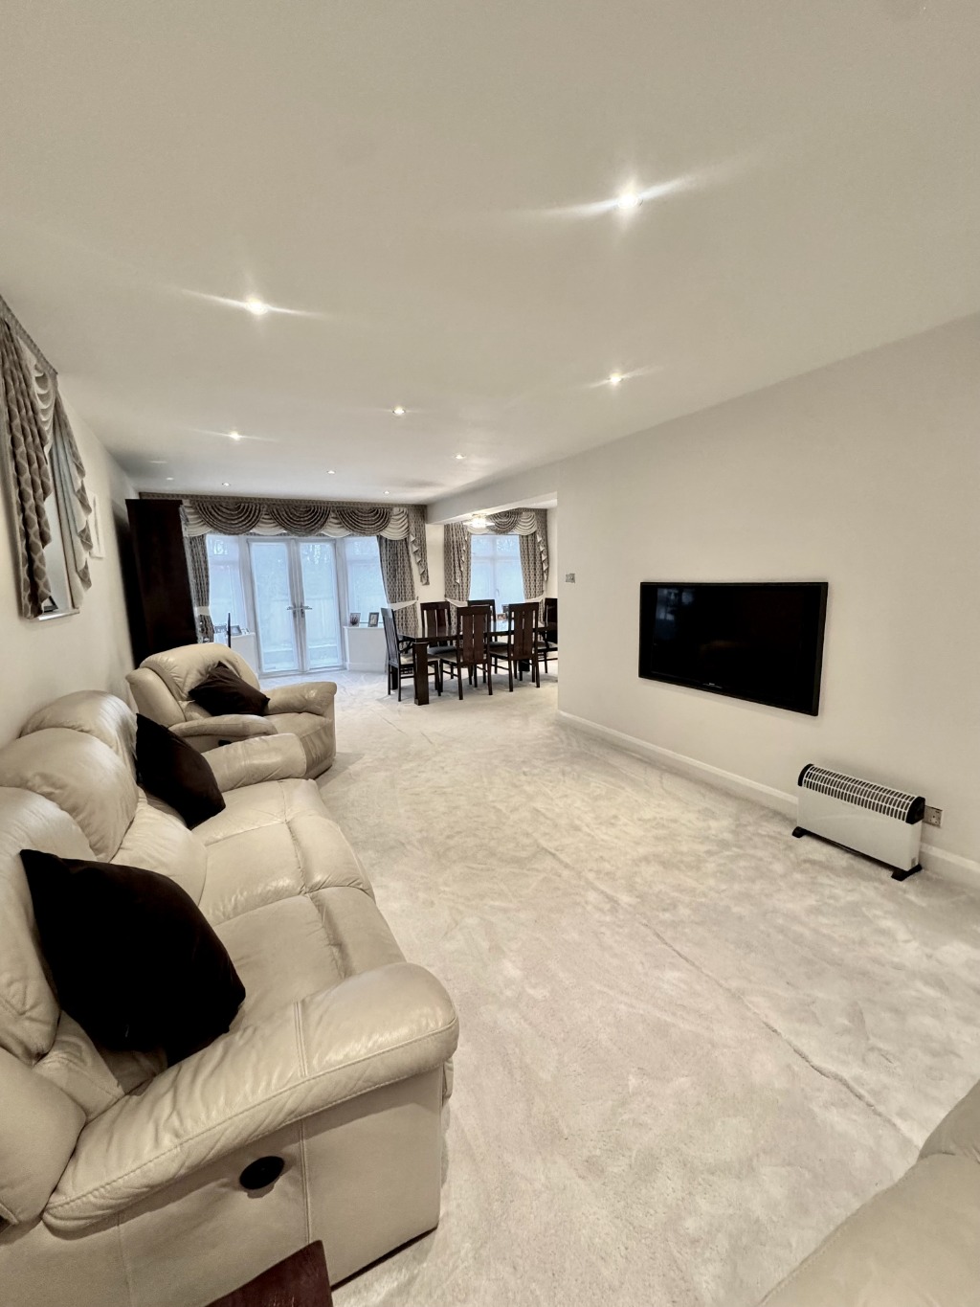
Impressive main reception room with space for living and dining
Rear bays with French doors opening onto the garden terrace
Separate front reception room and dedicated study/home office
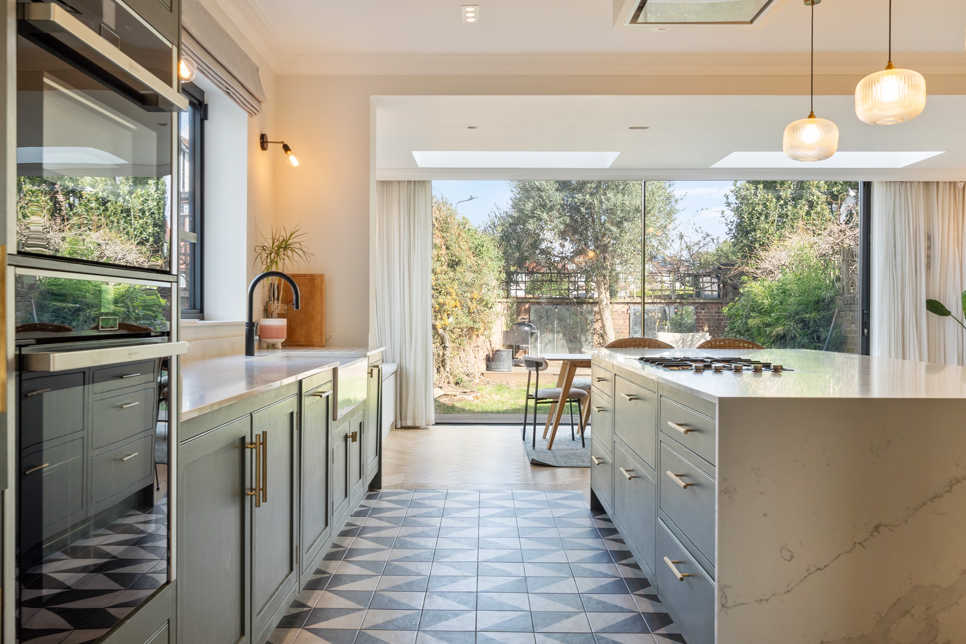
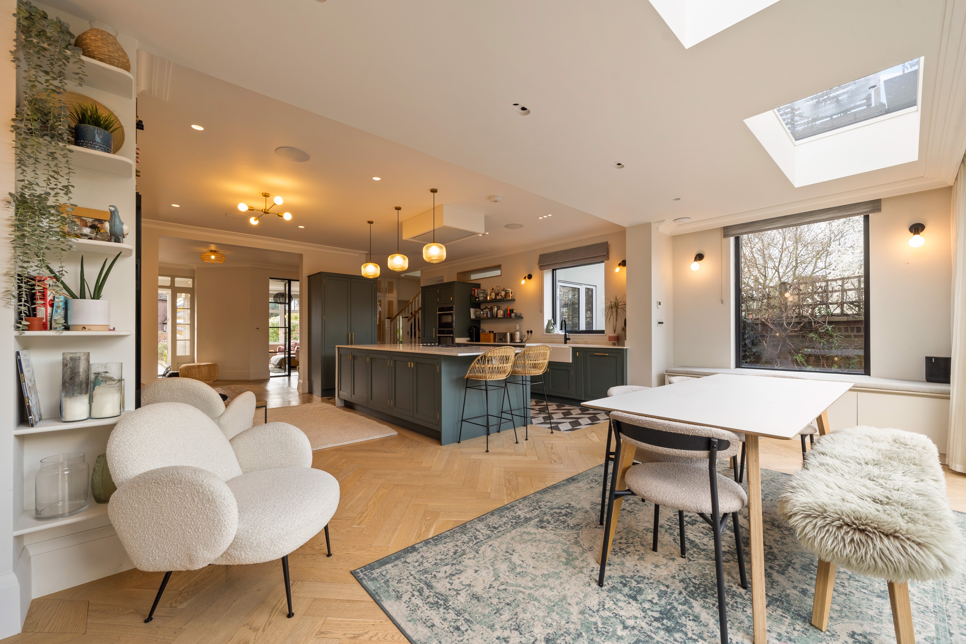
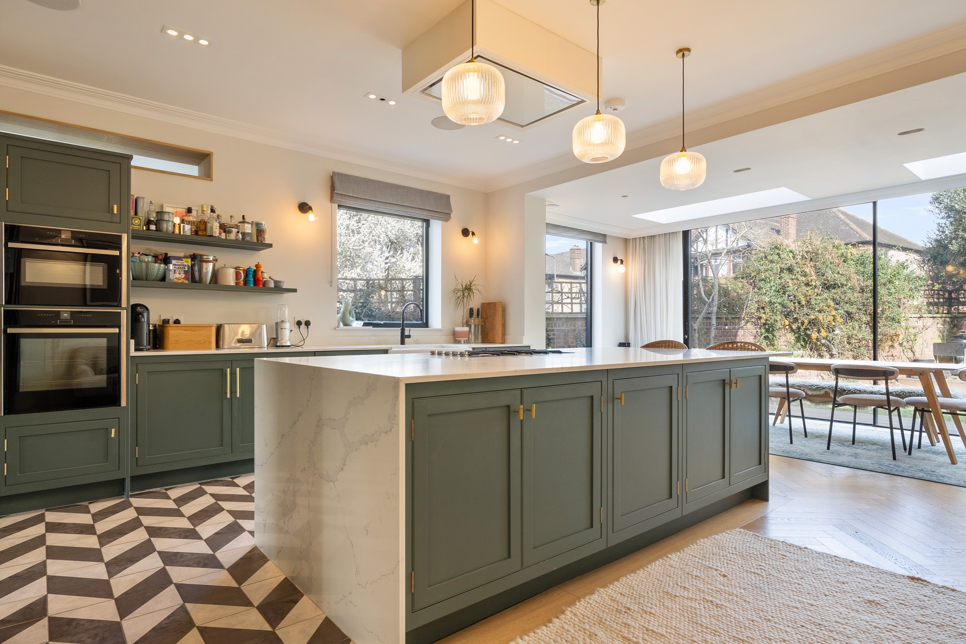
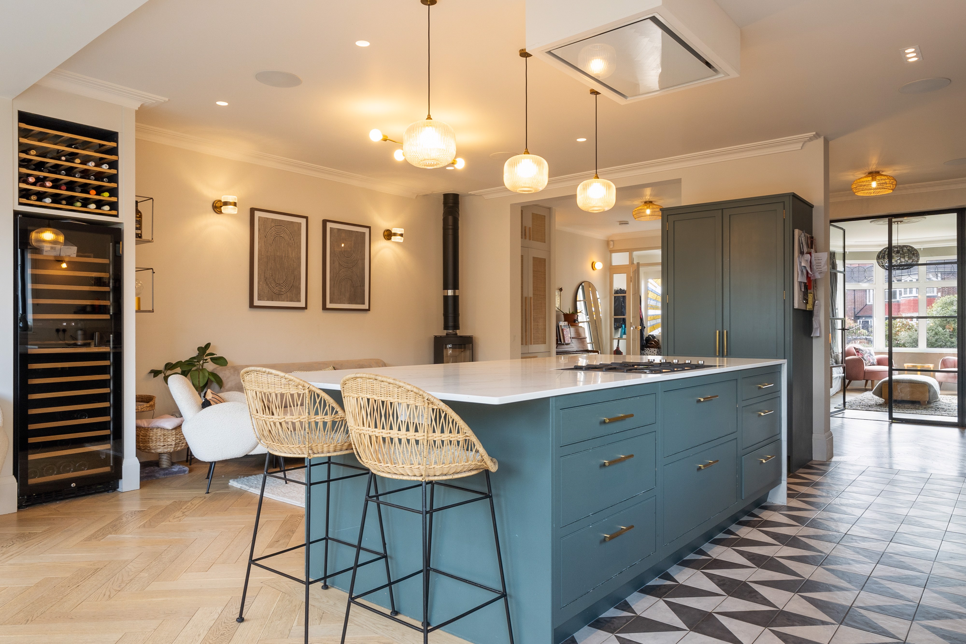
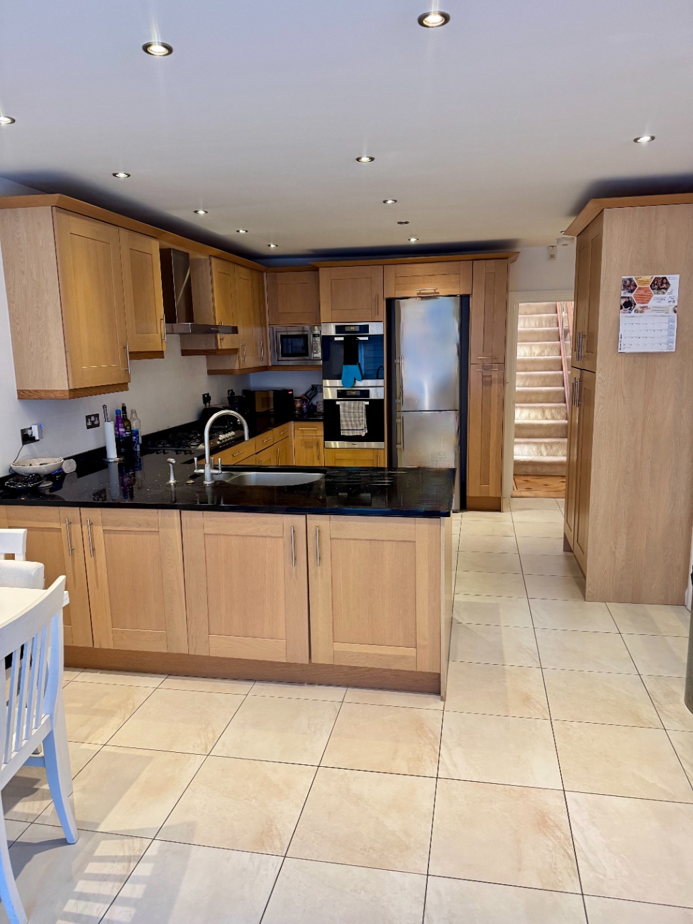
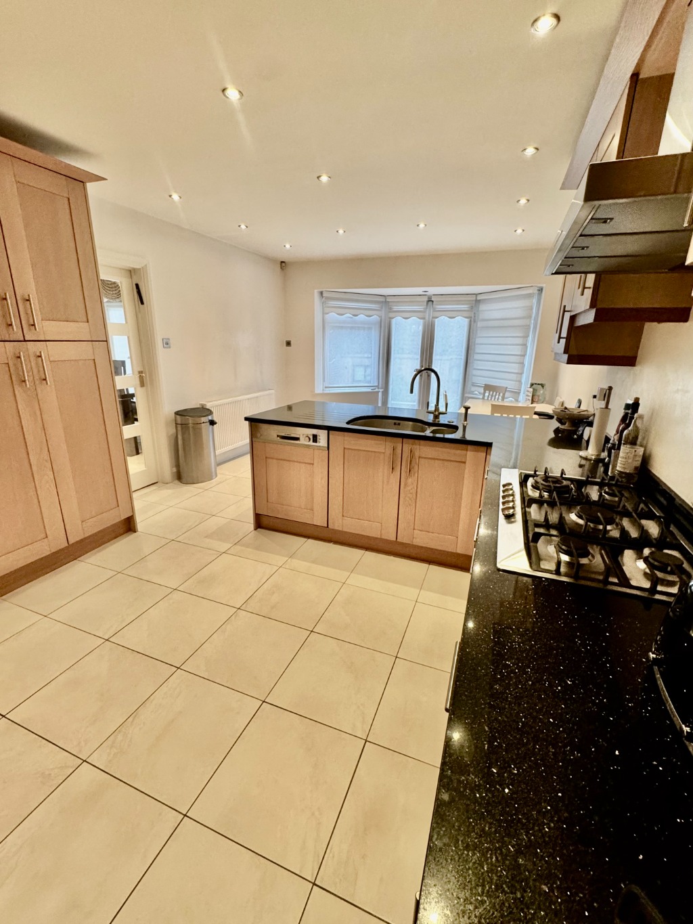
Kitchen/breakfast room with adjoining utility
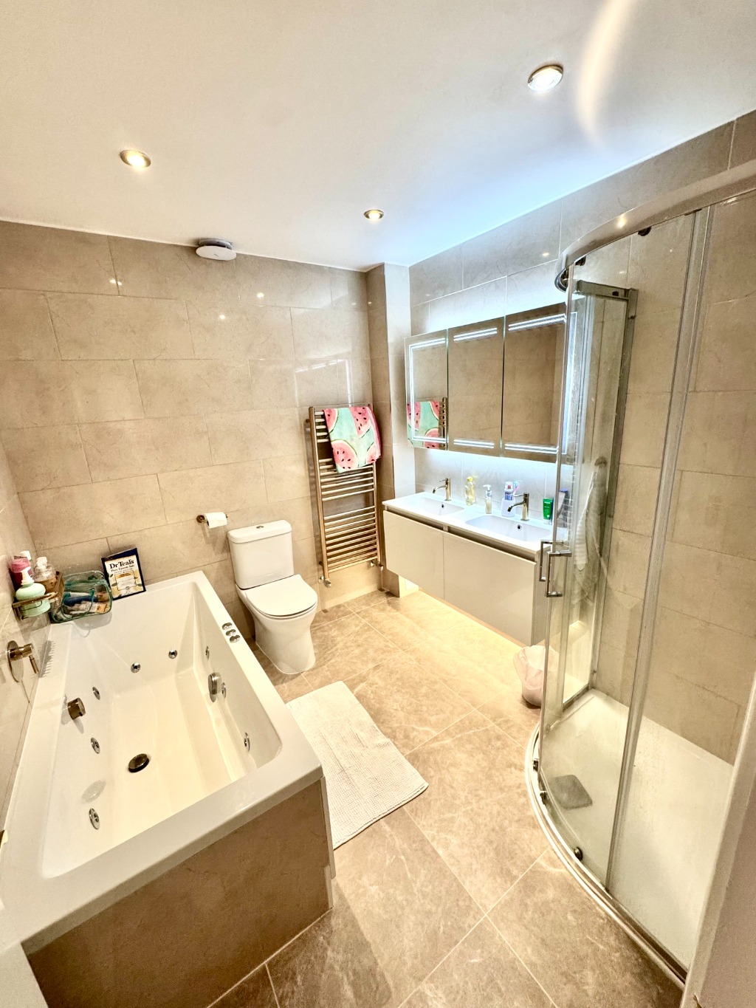
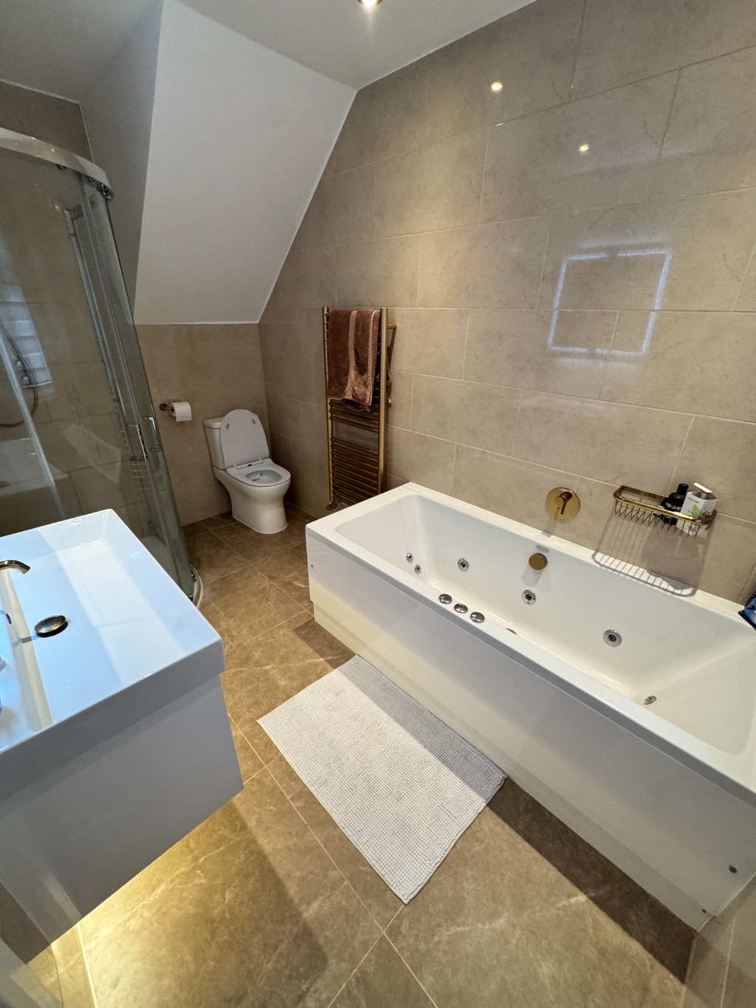
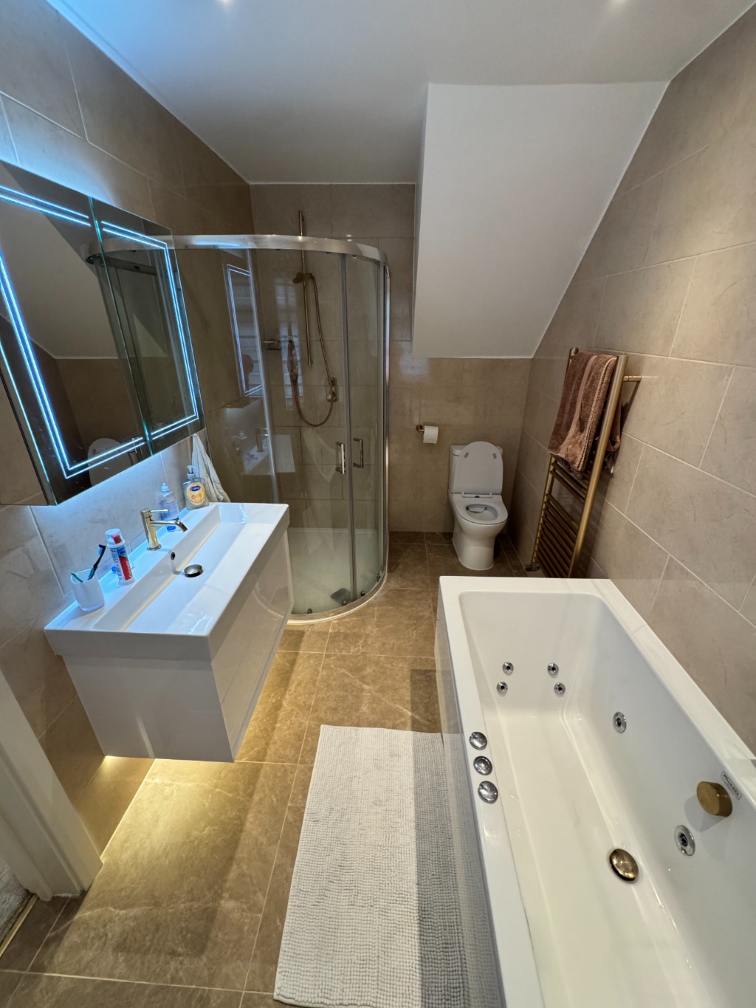
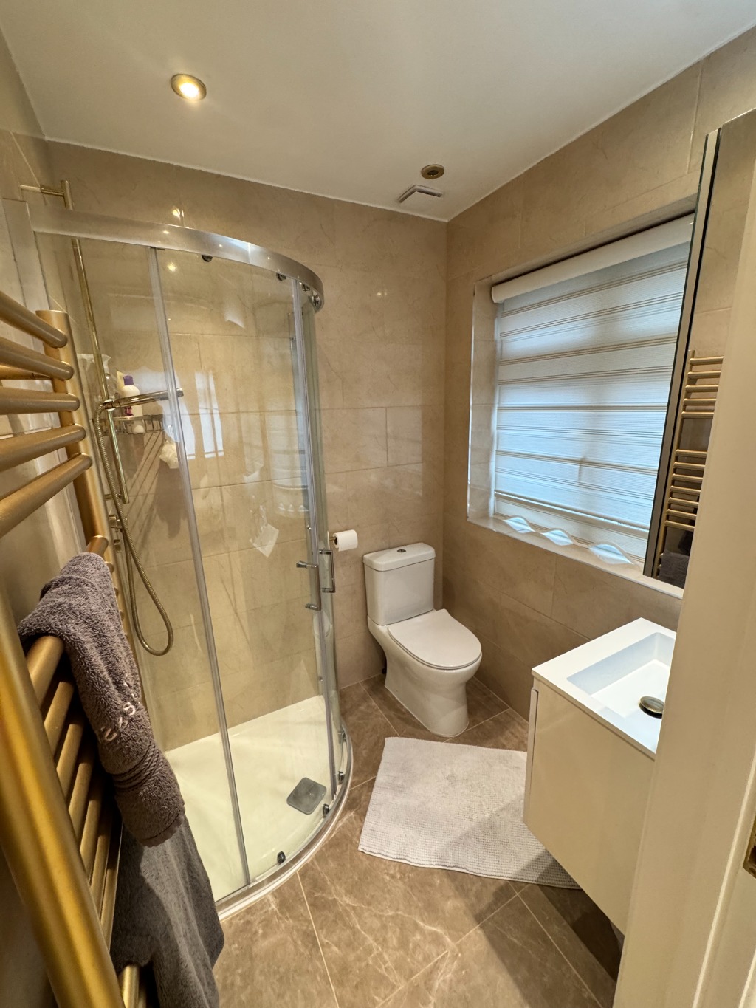
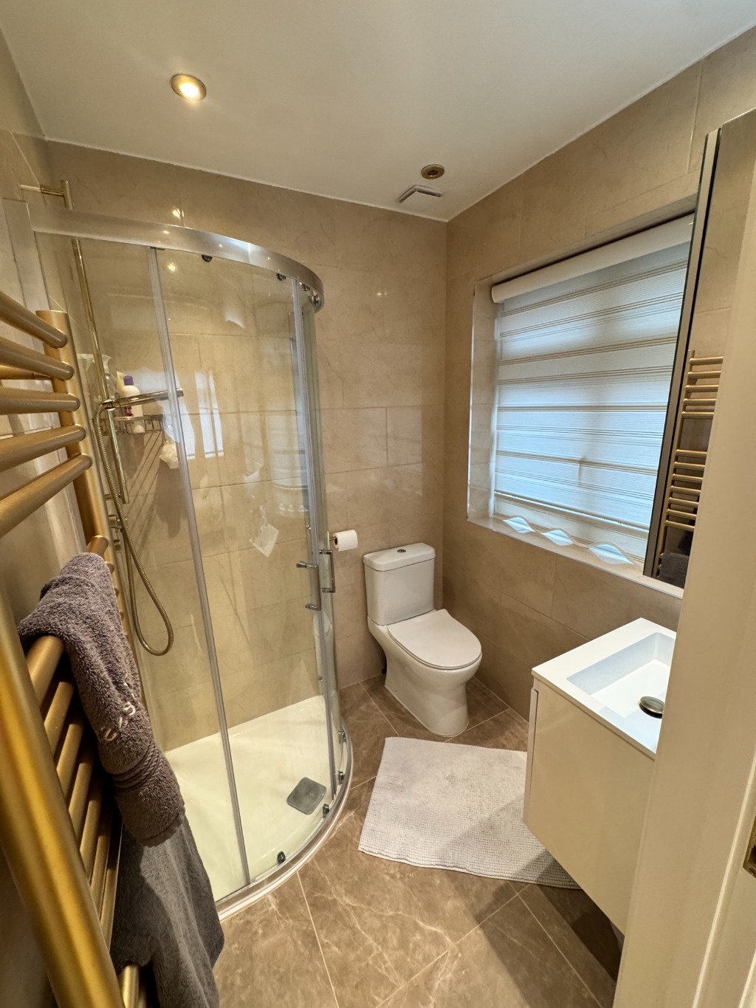
Four bath/shower rooms, including en-suite facilities, plus a guest cloakroom
Property Description
Positioned on sought-after Newberries Avenue in Radlett, this substantially extended five-bedroom detached home offers generous accommodation arranged over three floors, complemented by a separate cinema/leisure building. The combined floor area extends to approximately 3,988 sq ft, including the detached building, providing flexibility for family living, entertaining and working from home.
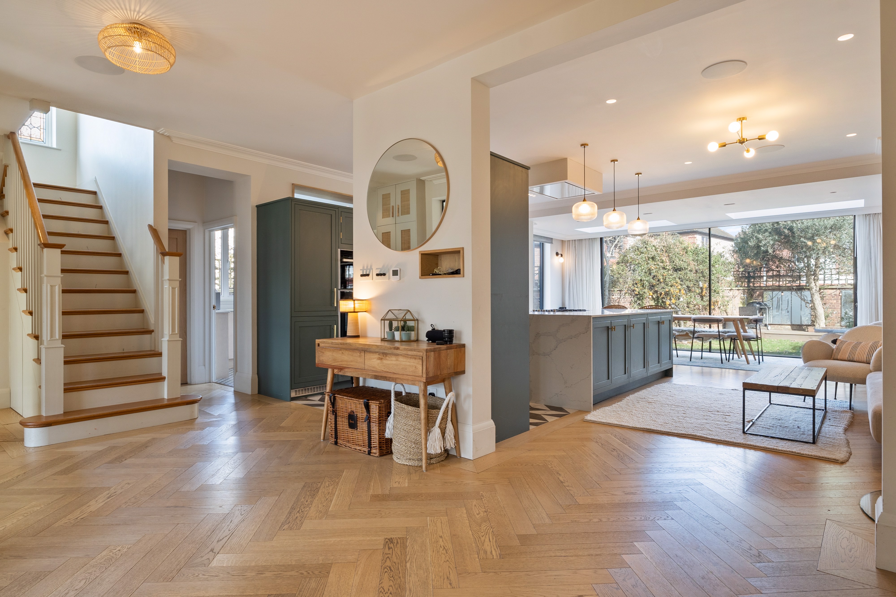
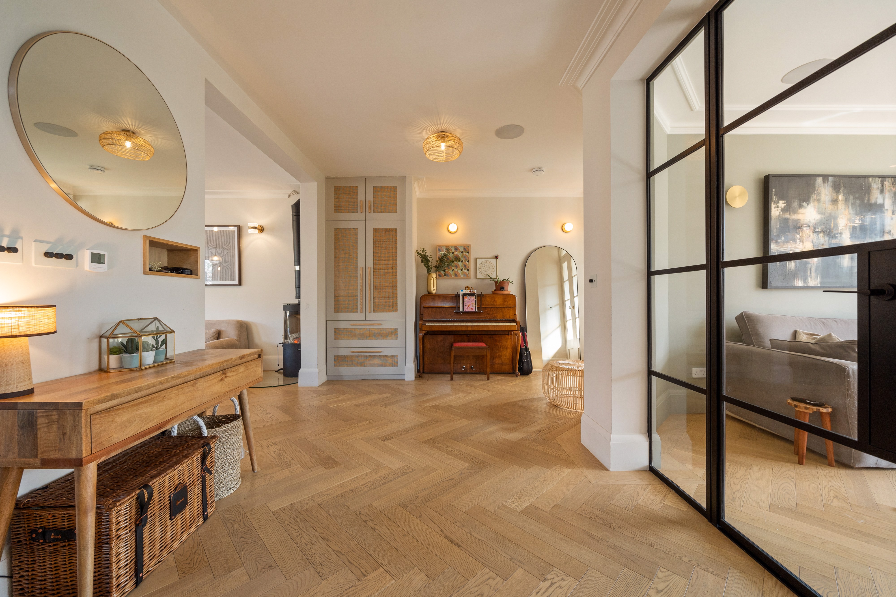
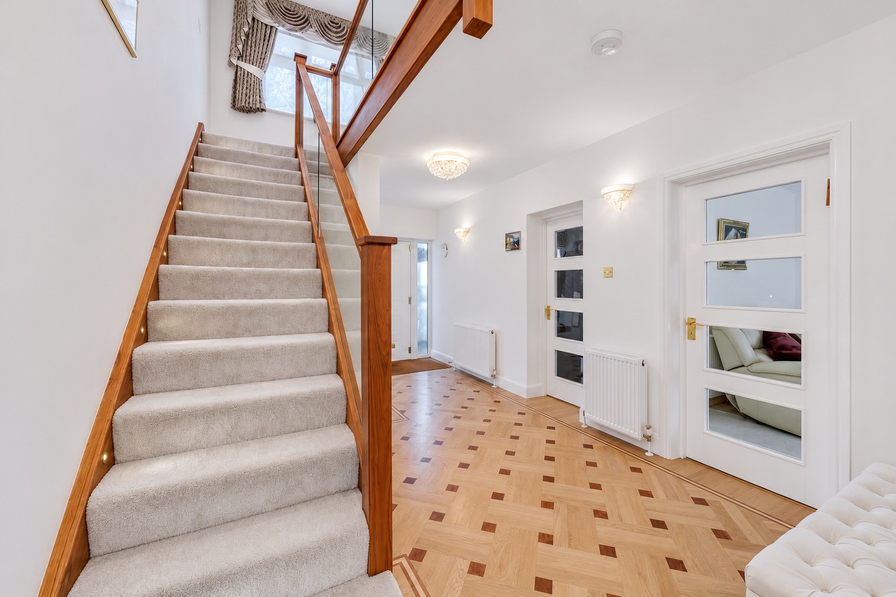
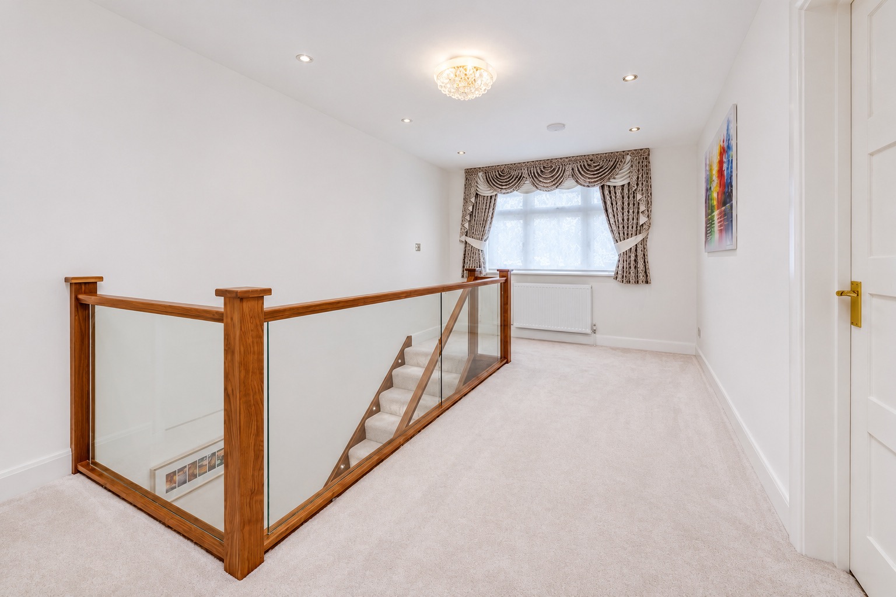
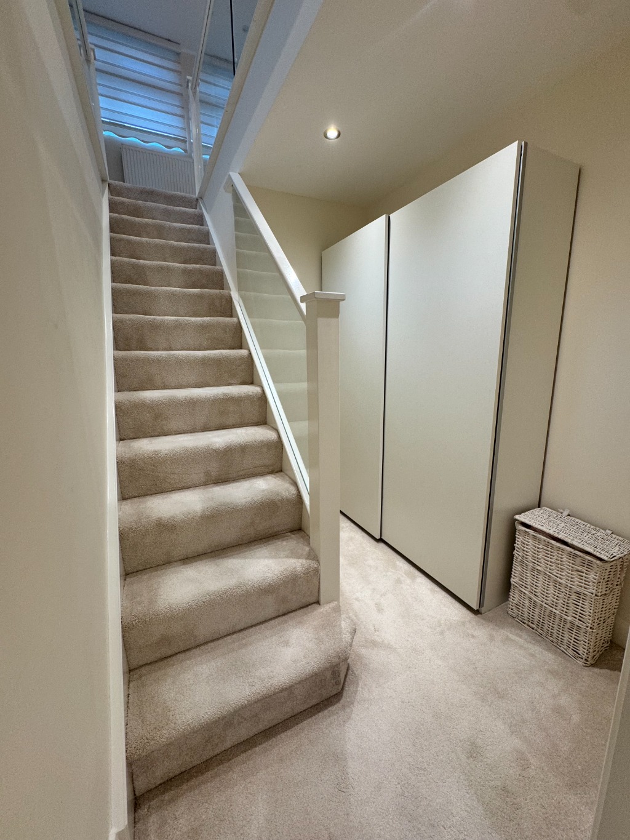
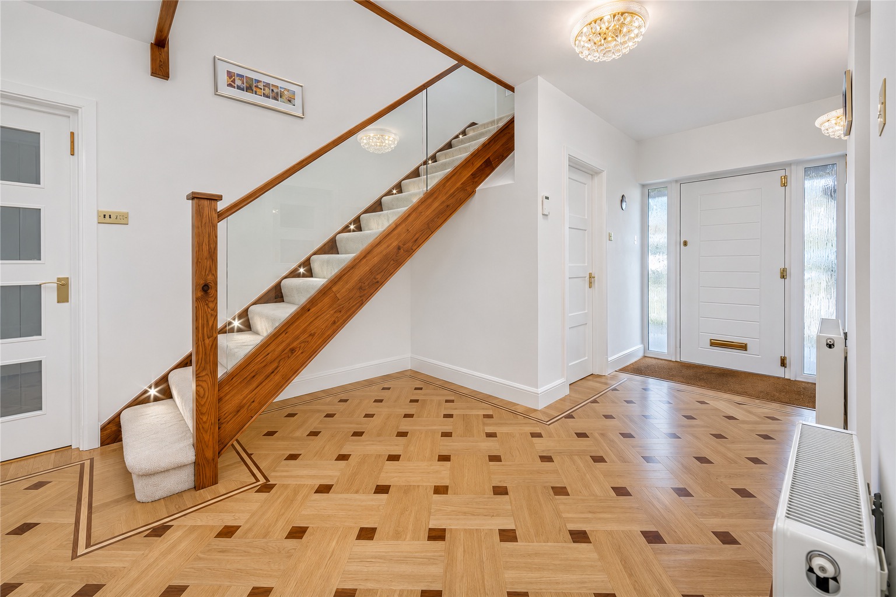
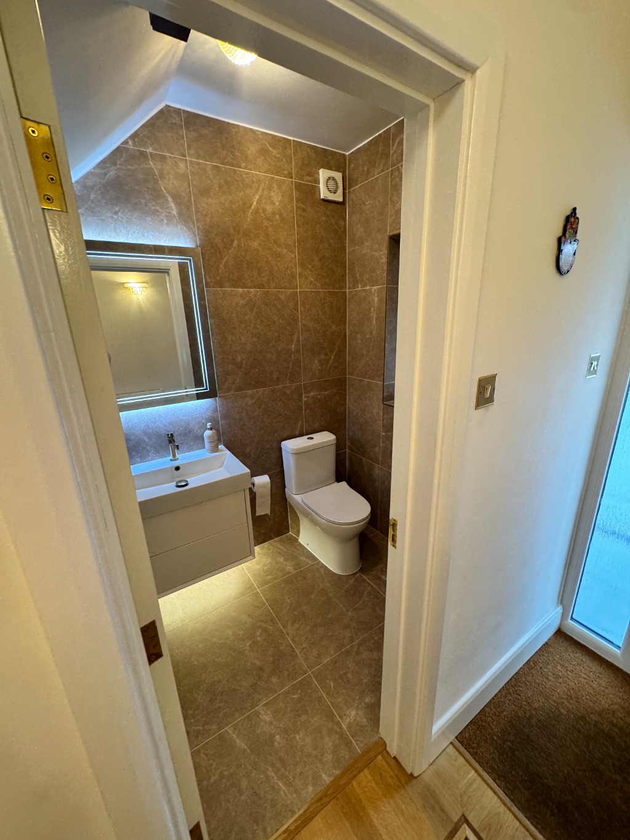
A welcoming central hallway connects the principal ground-floor rooms, including a front-facing reception room and a separate study. A guest cloakroom and useful storage complete this part of the house, while a timber and glass staircase leads to the upper floors.
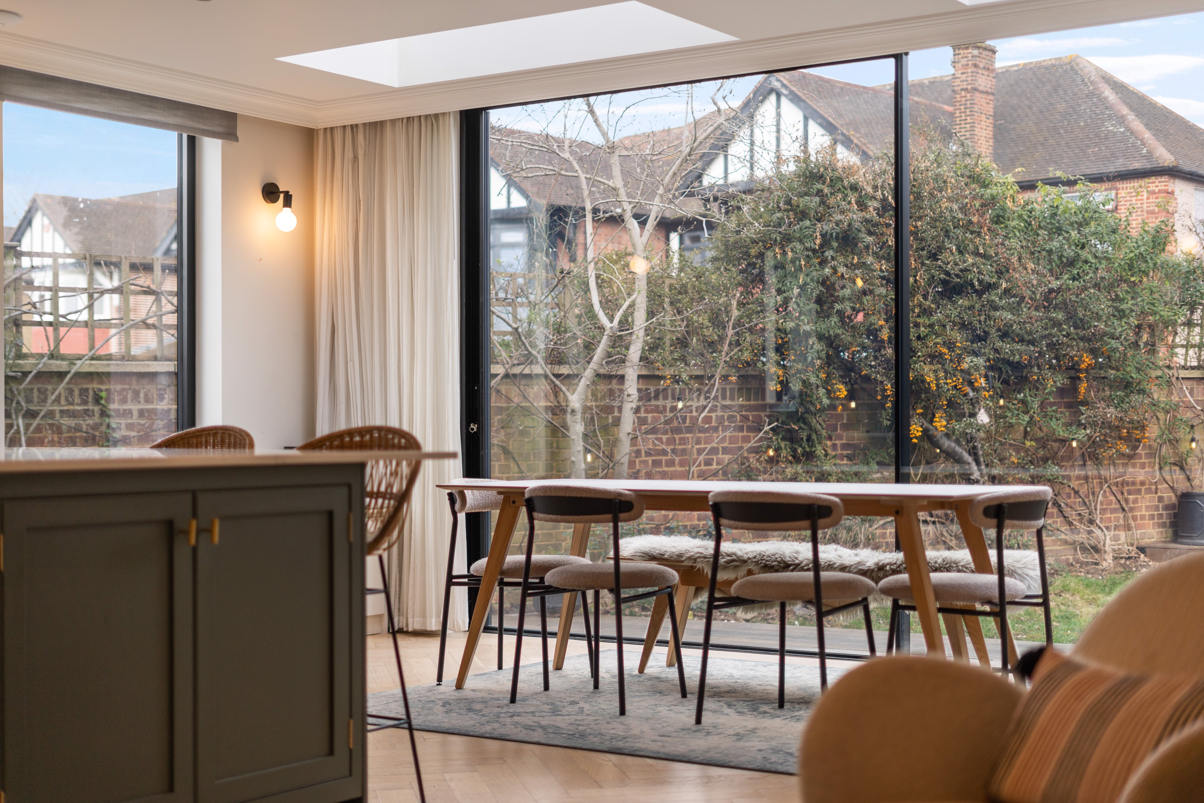
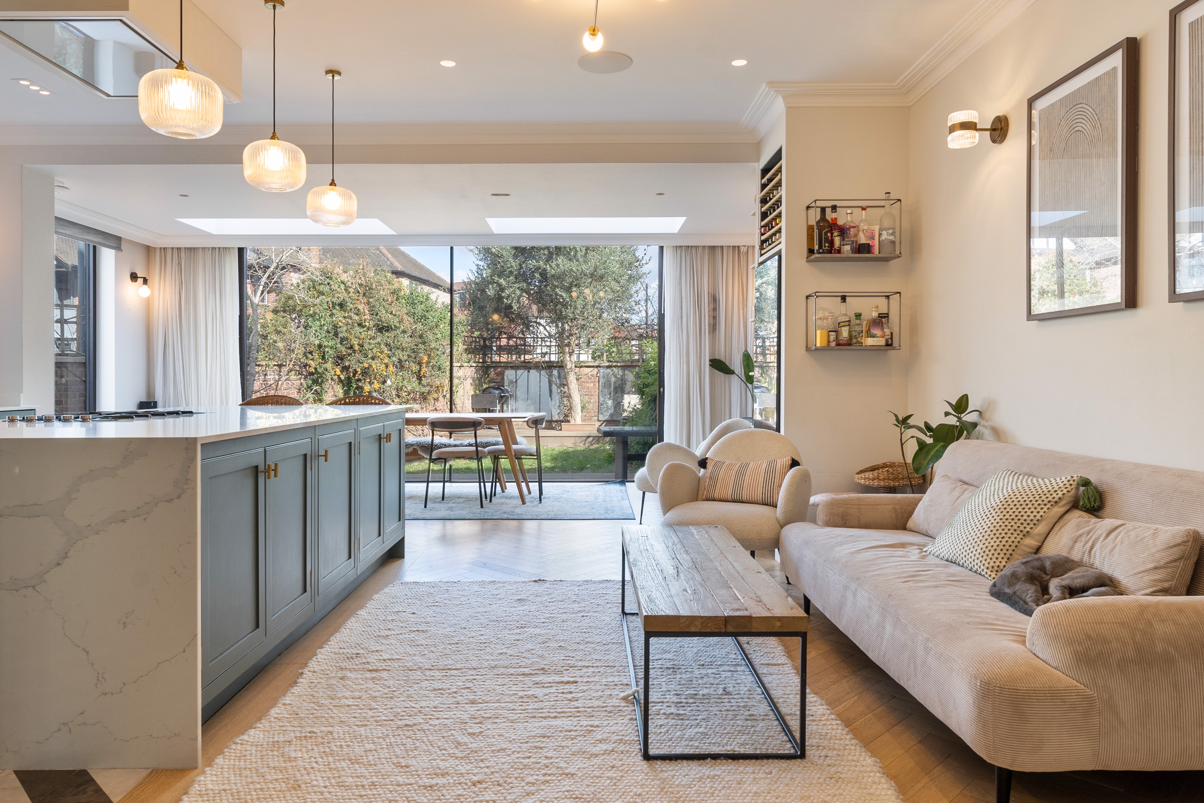
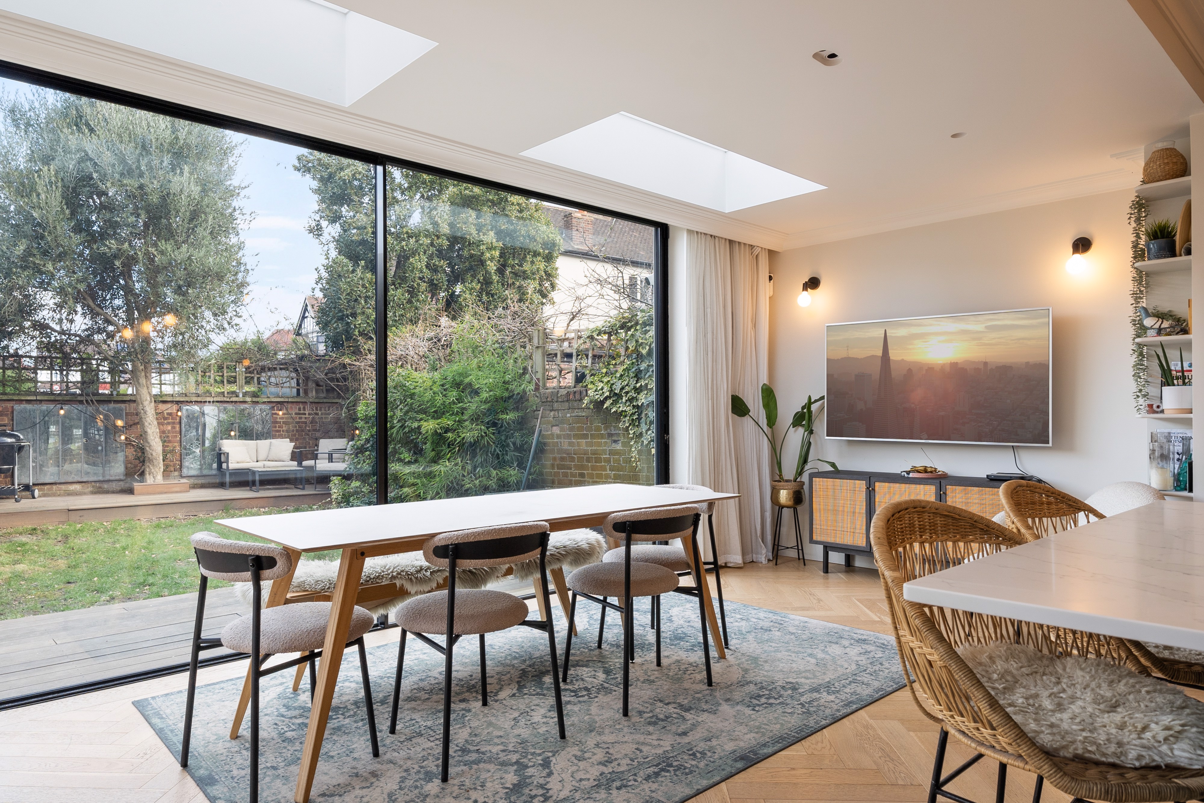
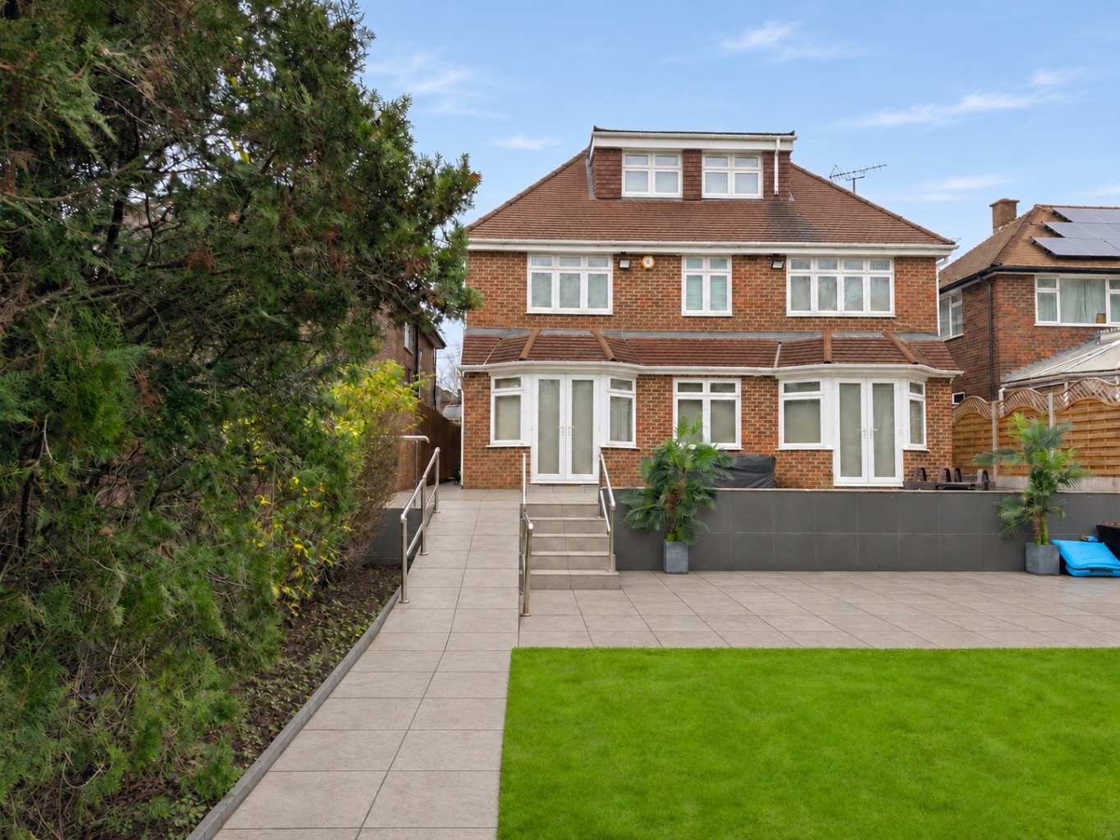
To the rear, the main living room provides an impressive space for relaxing and dining, with French doors set within a projecting bay opening onto the terrace. The adjoining kitchen/breakfast room also benefits from direct garden access and is complemented by a utility room with additional storage and space for appliances.
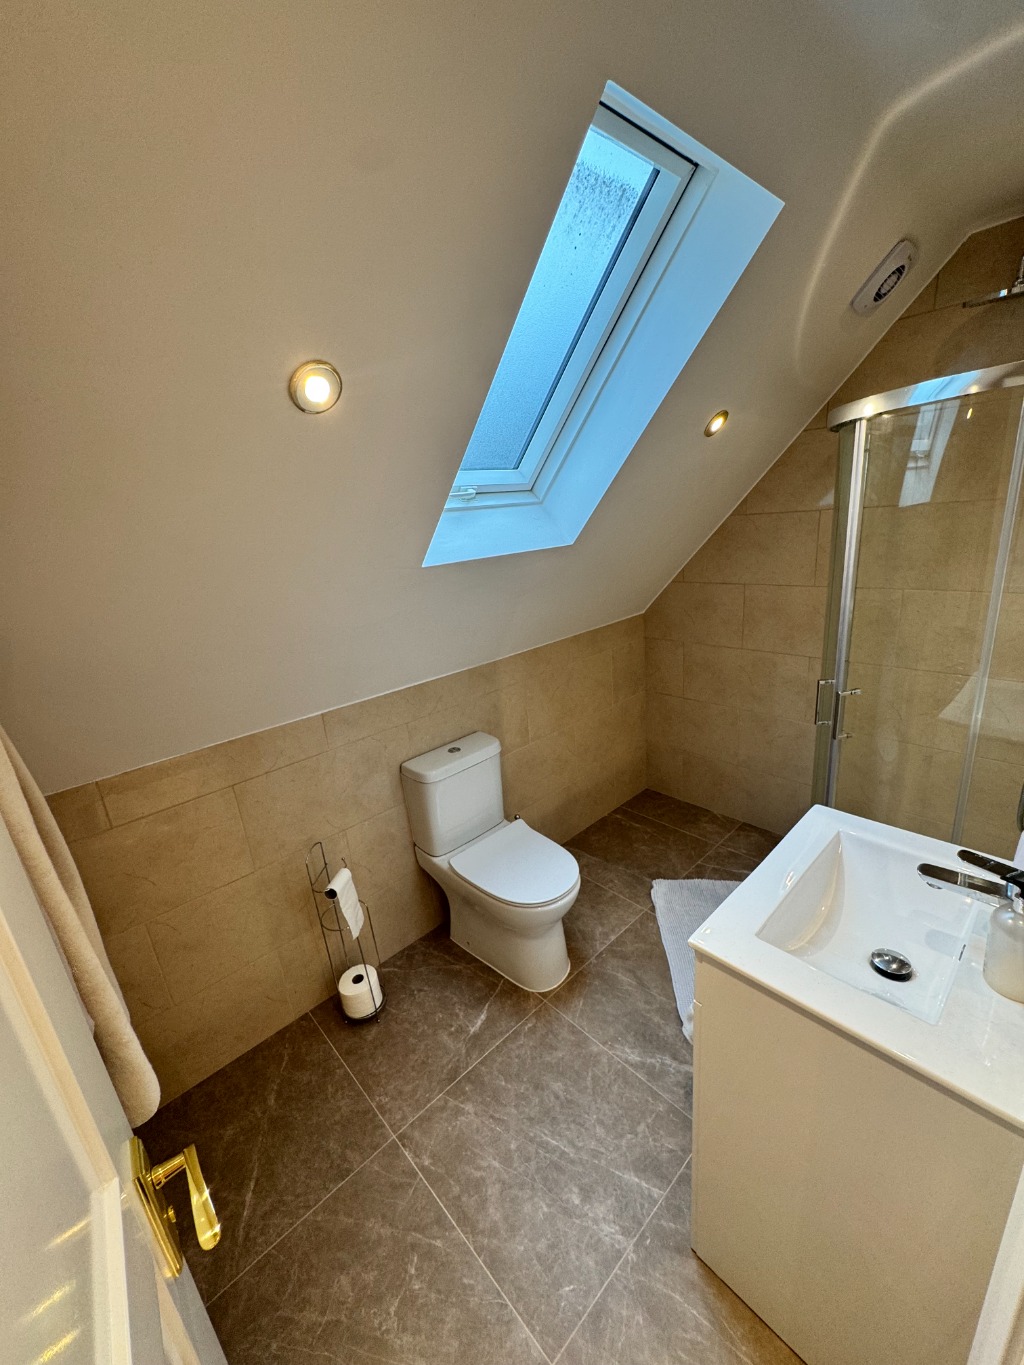
The first floor offers four well-proportioned bedrooms arranged around a bright landing, served by three bath/shower rooms, including en-suite facilities. The top floor adds further versatility, with a substantial fifth bedroom suite and its own shower room. There is ample space for a seating area, making it well suited to guests or family members wanting greater privacy.
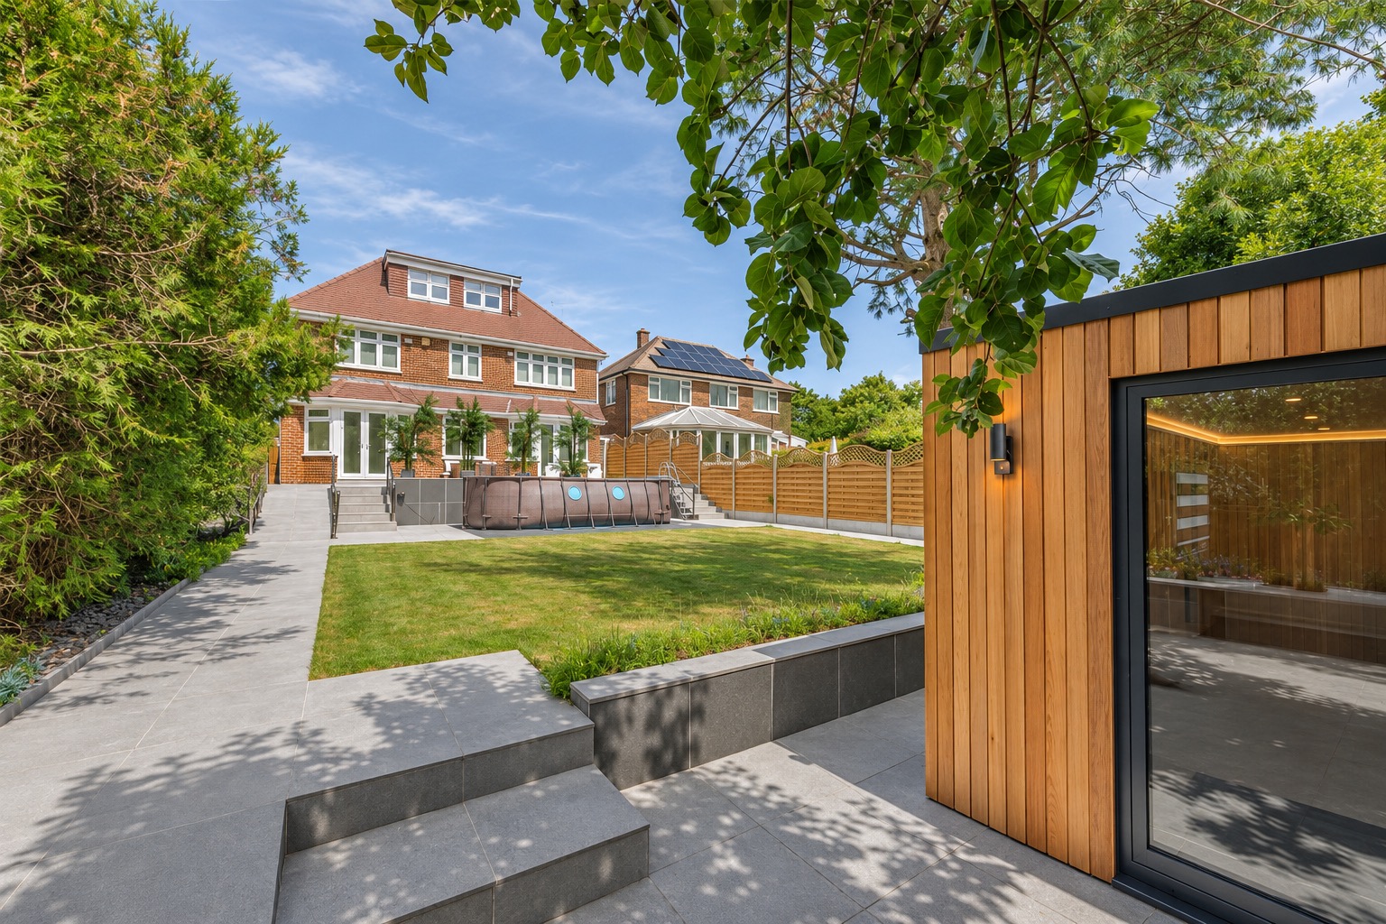
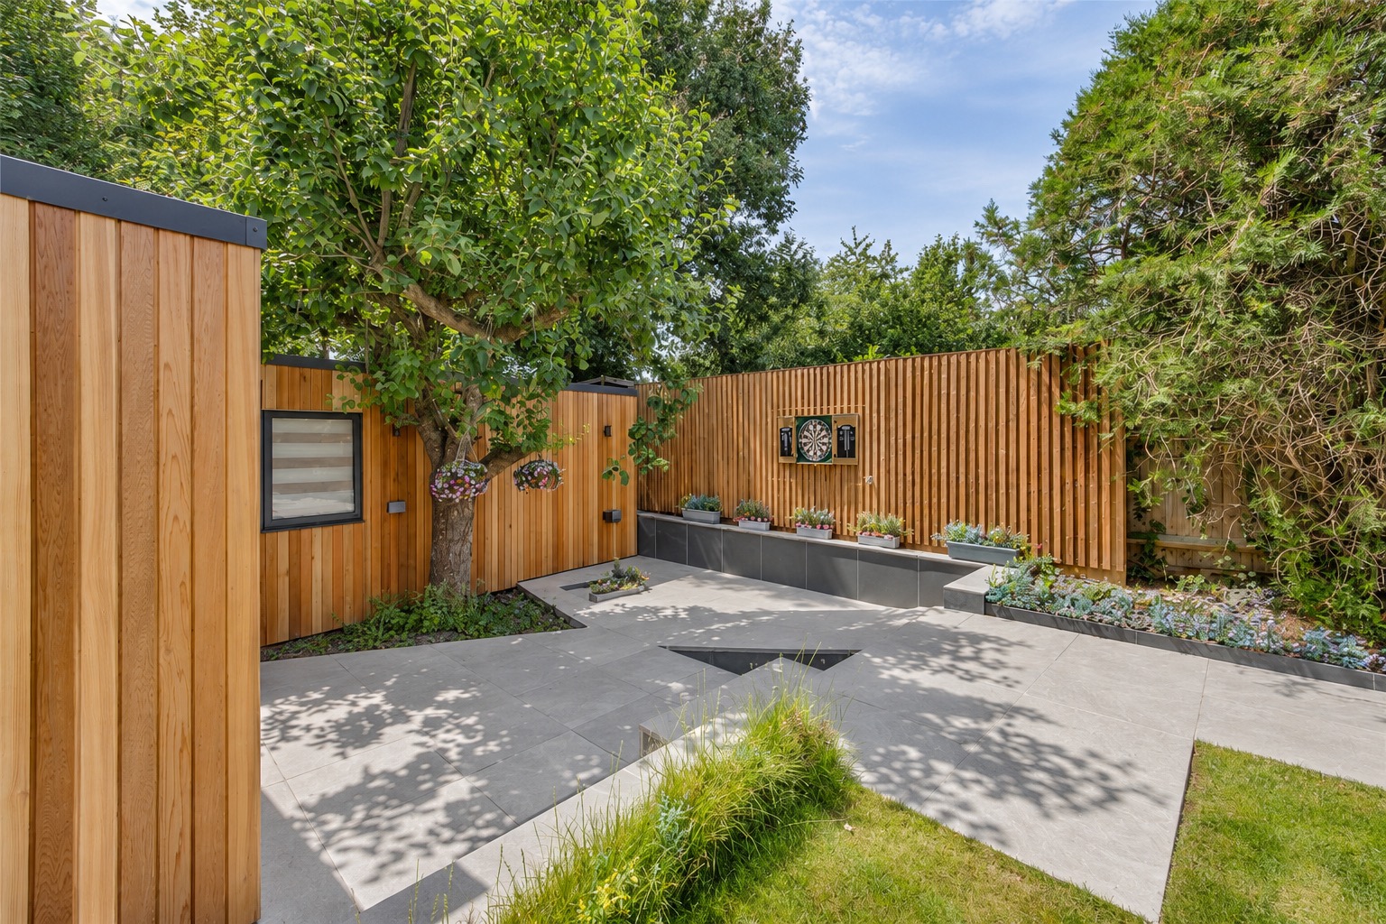
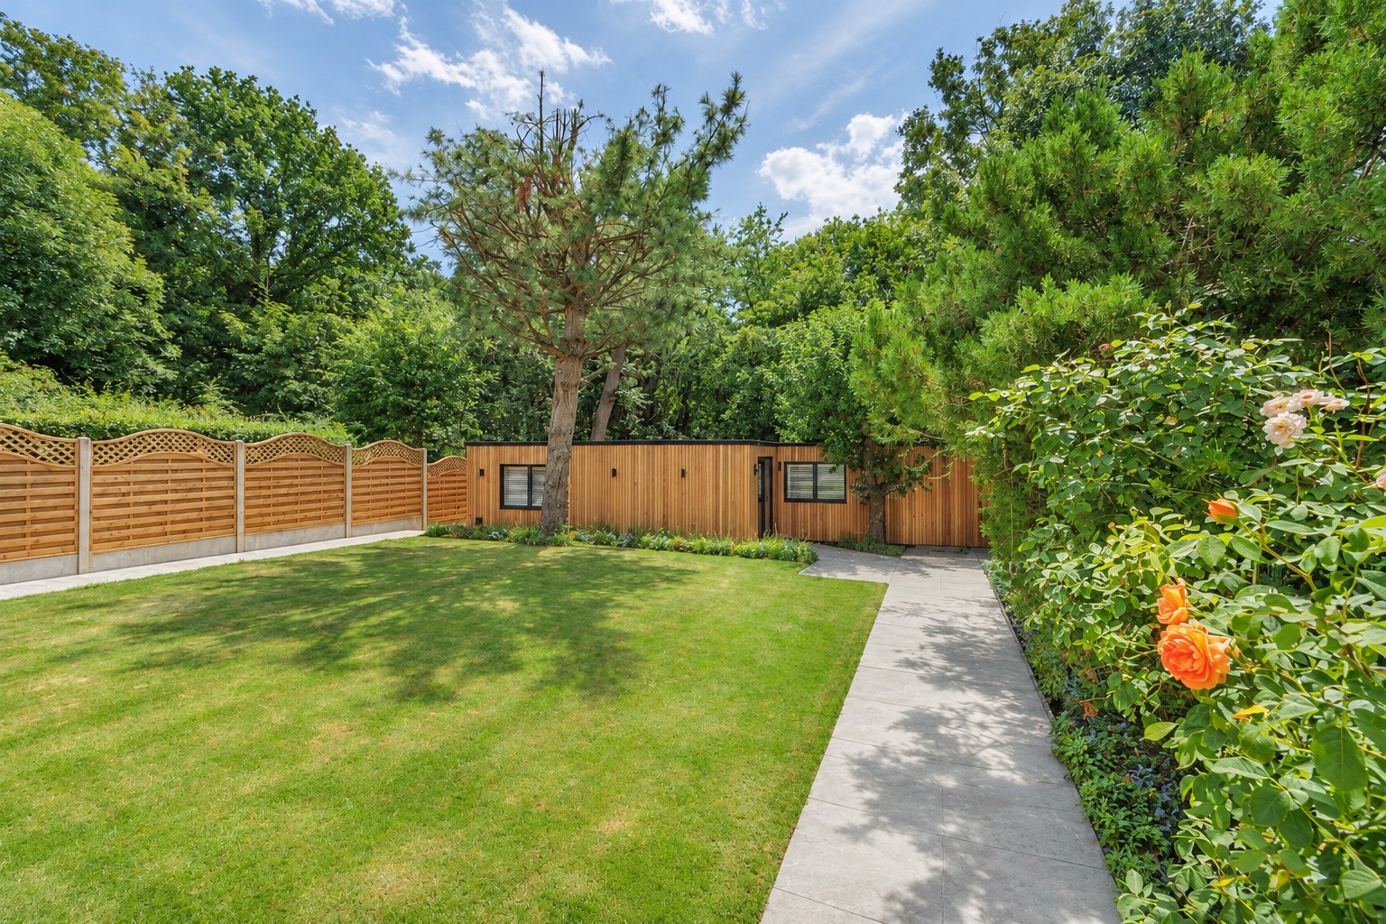
Externally, the rear garden features a wide raised terrace with steps and ramp access leading down to a lawn bordered by mature planting, creating a setting for outdoor dining and relaxation.
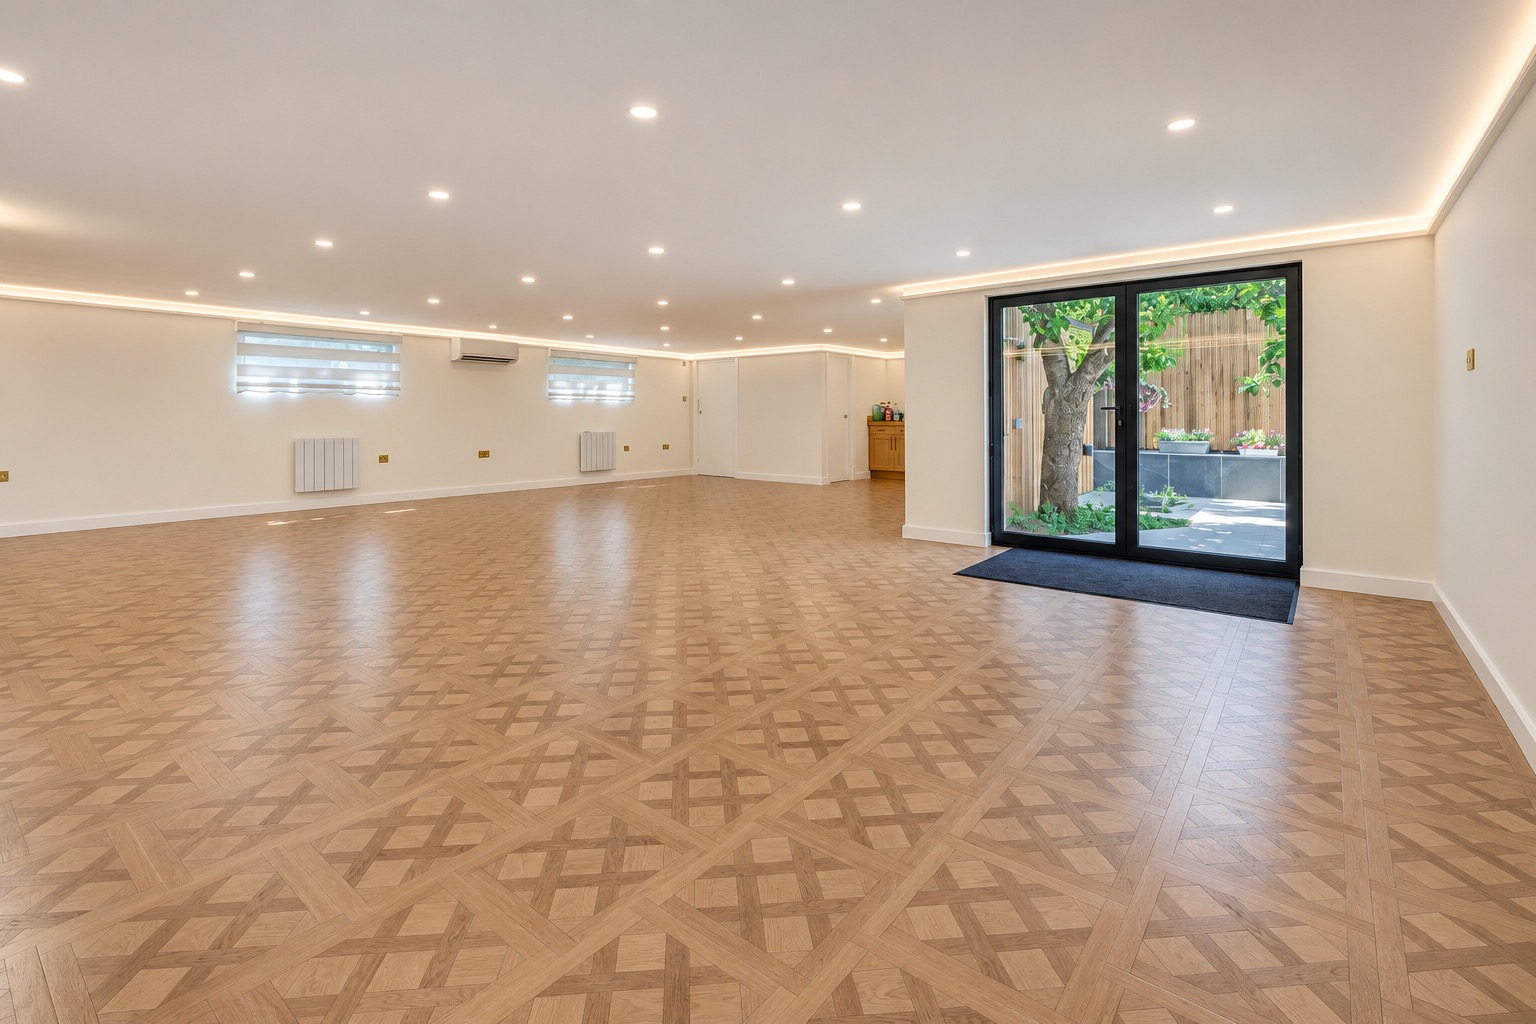
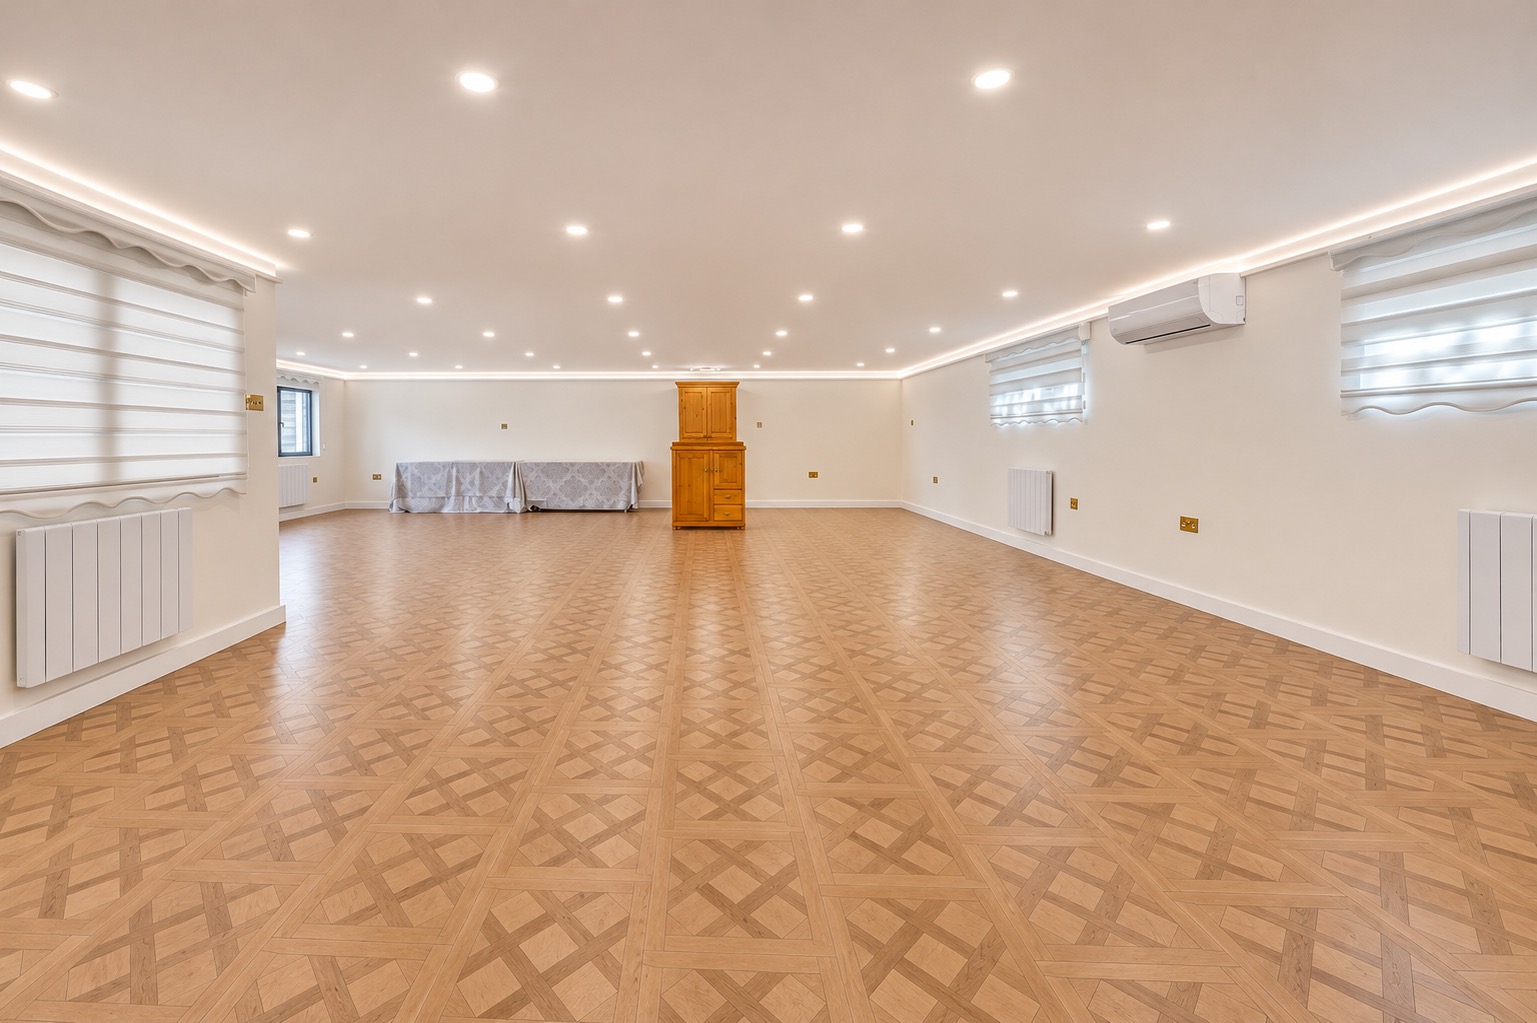
At the rear of the plot, the detached cinema/leisure building provides a highly adaptable space, complete with WC facilities and separate storage. It offers scope for use as a games room, gym, studio or home office.
To the front, a wide driveway provides extensive off-street parking.
What's the property's price?
You may be liable for an additional 3% if you own another property
If you are a first time buyer, your Stamp Duty liability may be slightly less.
Total SDLT due
0
0