 Maisonette
 Bedrooms
 x 3
x 3Receptions
 x 2
x 2Bathrooms
 x 2
x 2Key Features
Striking three bedroom, two bathroom duplex maisonette
Prime Queens Park location, footsteps to the park
Exceptionally high quality renovation with design by Hearne House
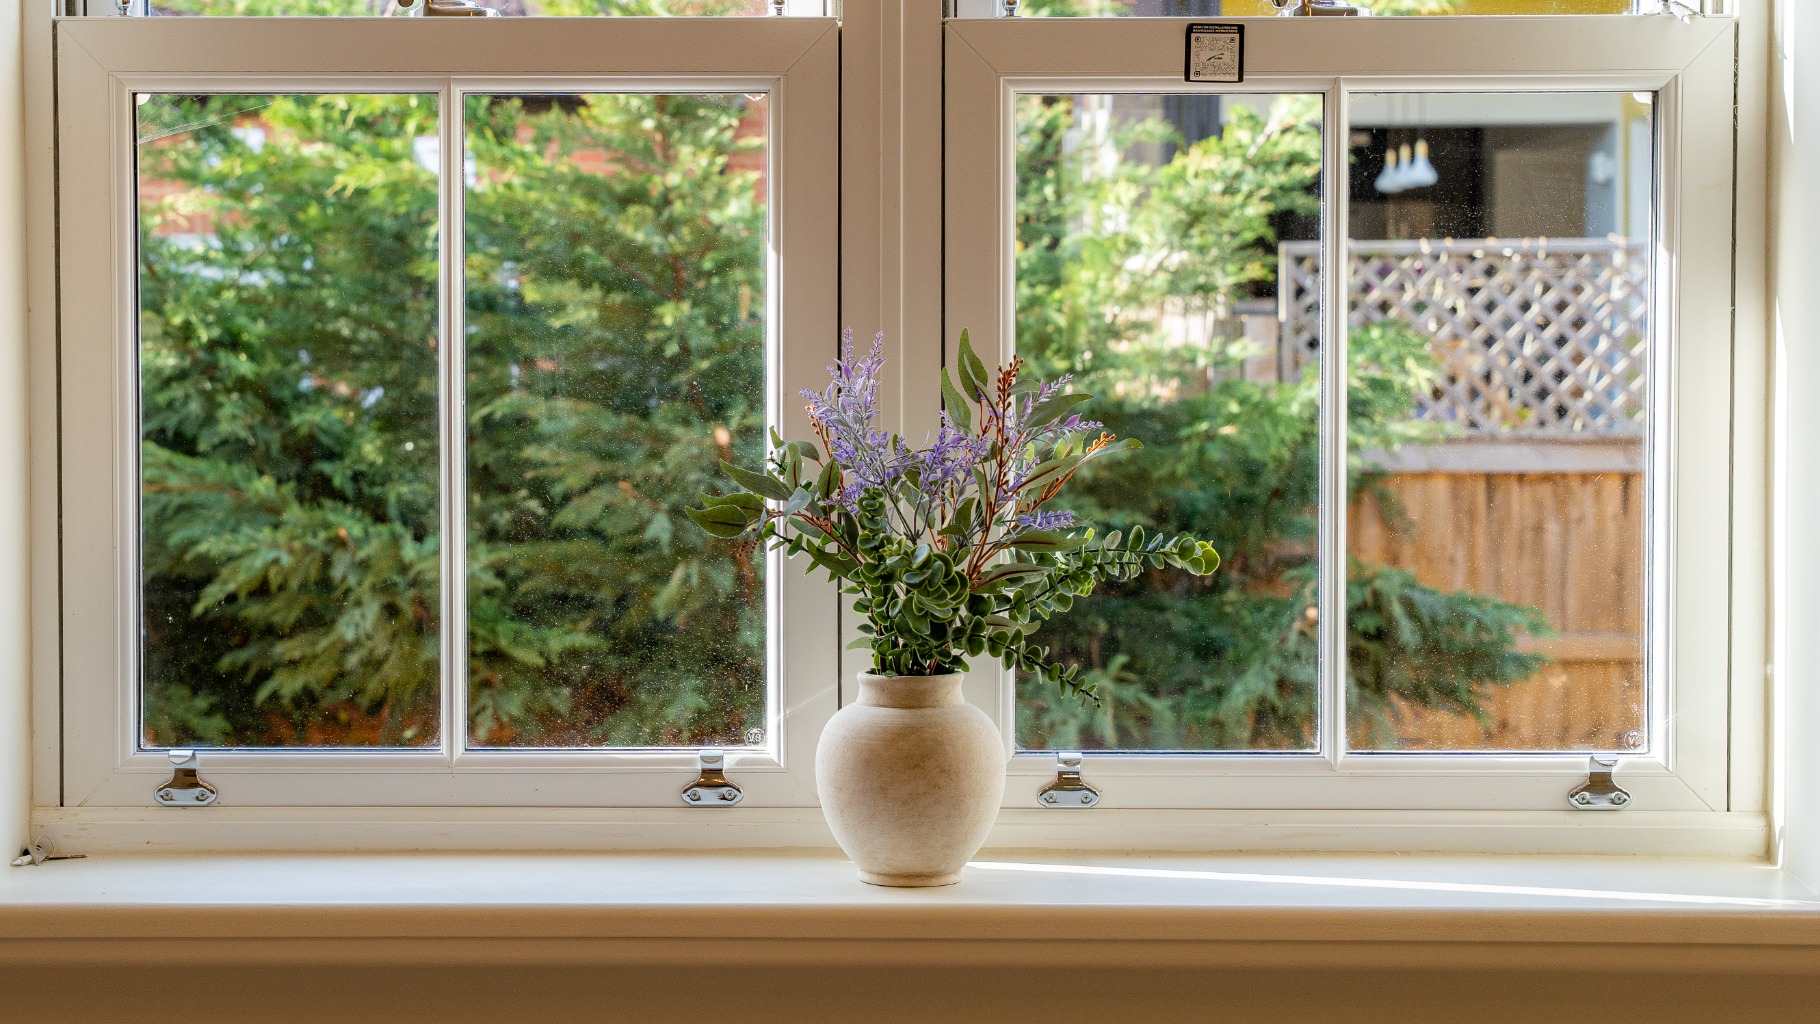
Hugo Carter silent windows throughout
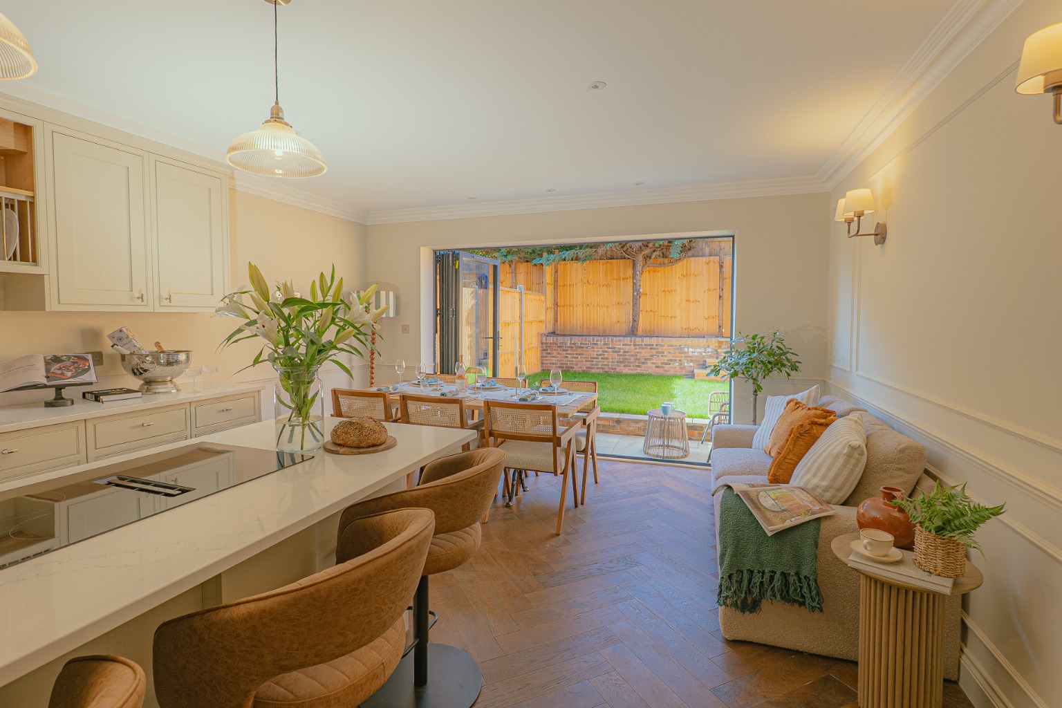
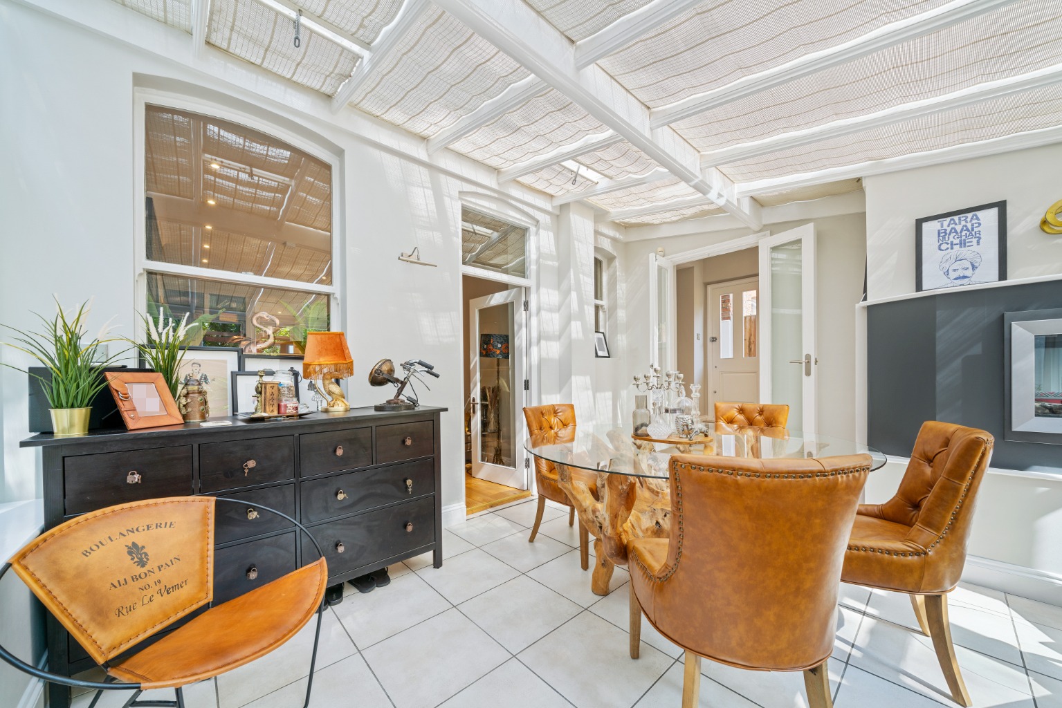
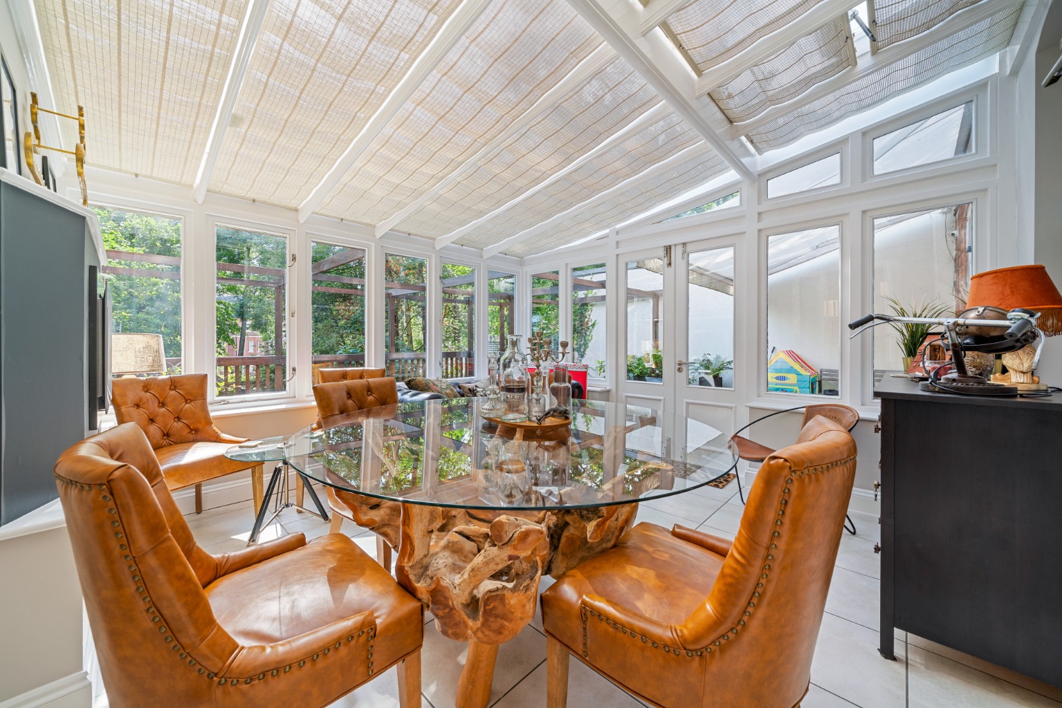
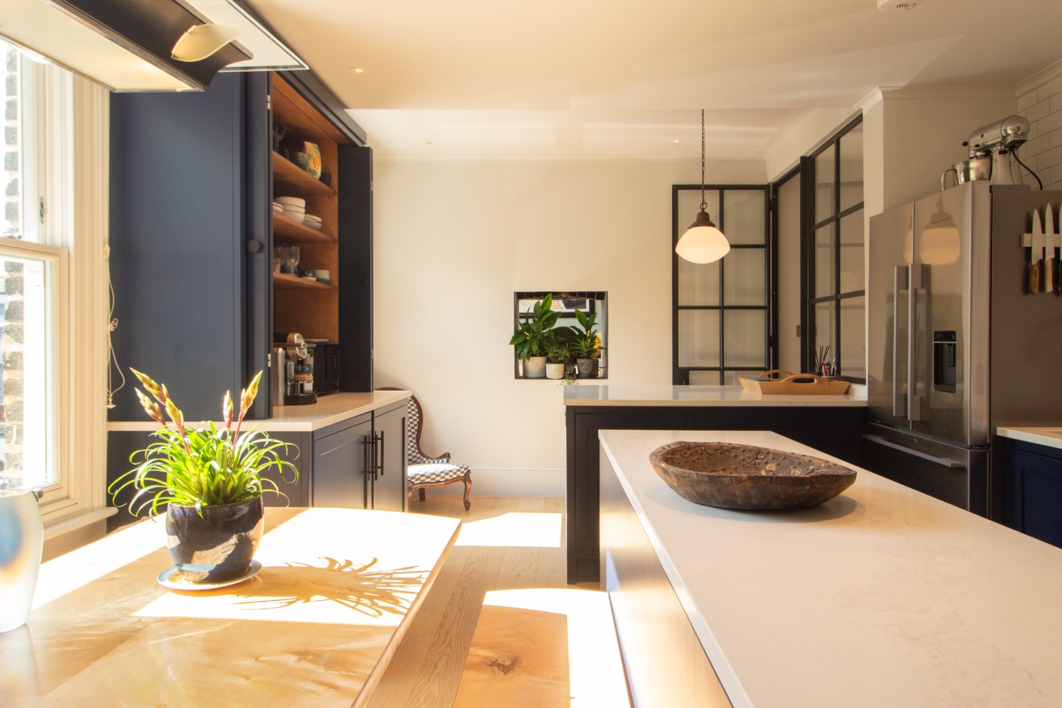
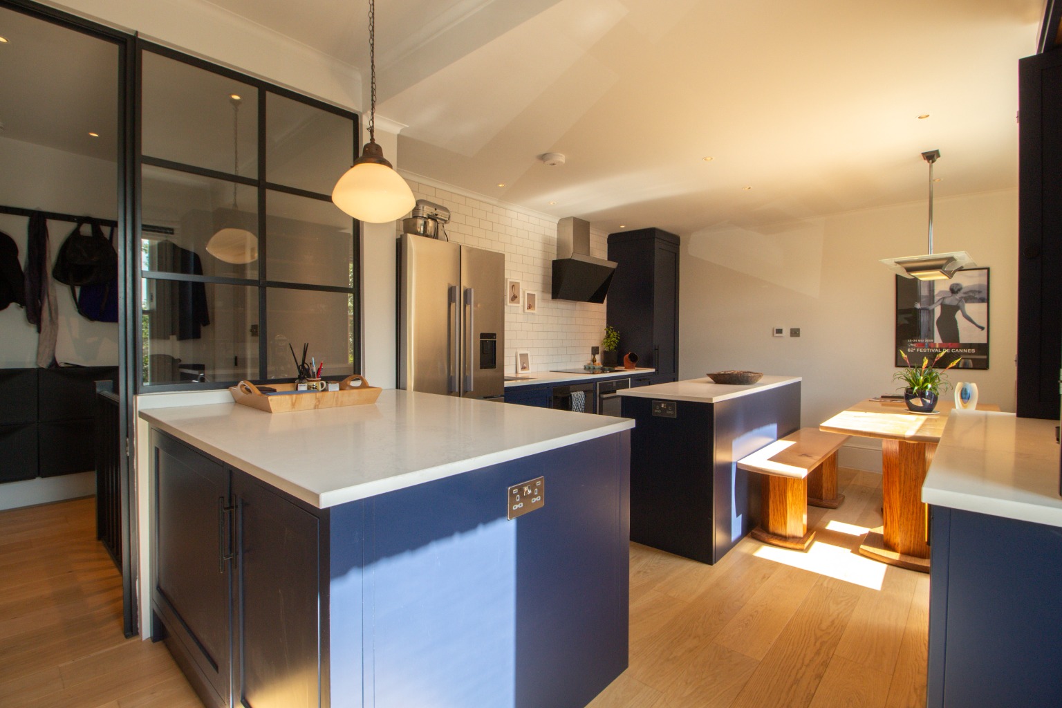
Stunning kitchen/dining space
Chain free sale
Property Description
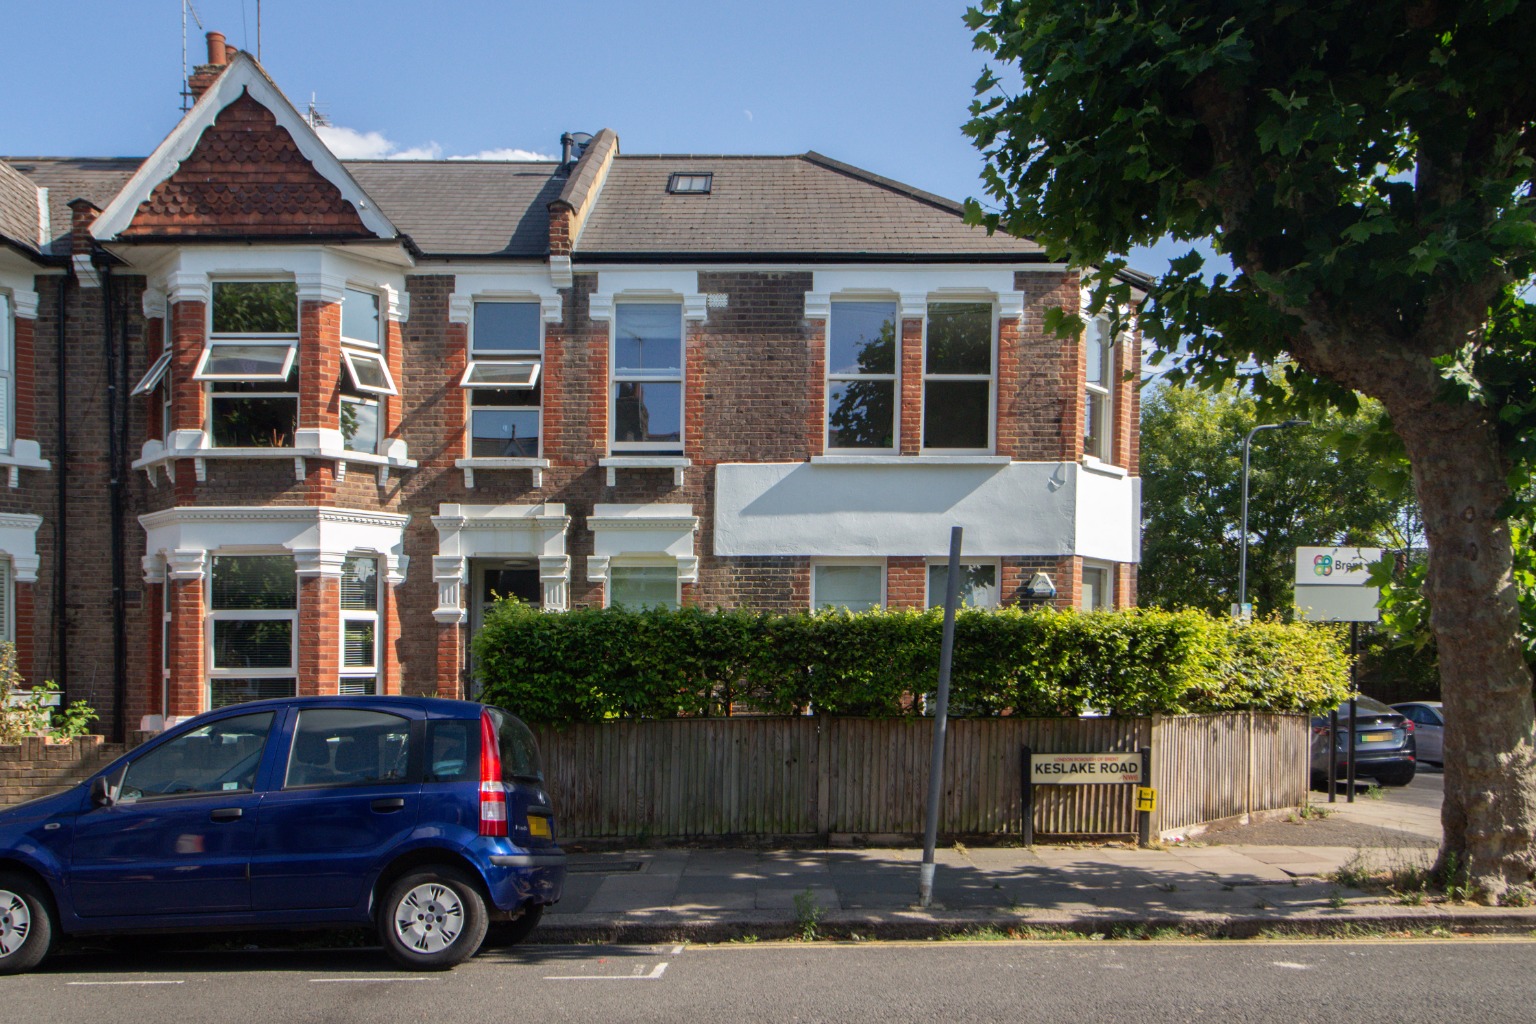
Kate Brookfield is delighted to present this exceptional three bedroom duplex maisonette on Keslake Road, Queen’s Park, NW6.
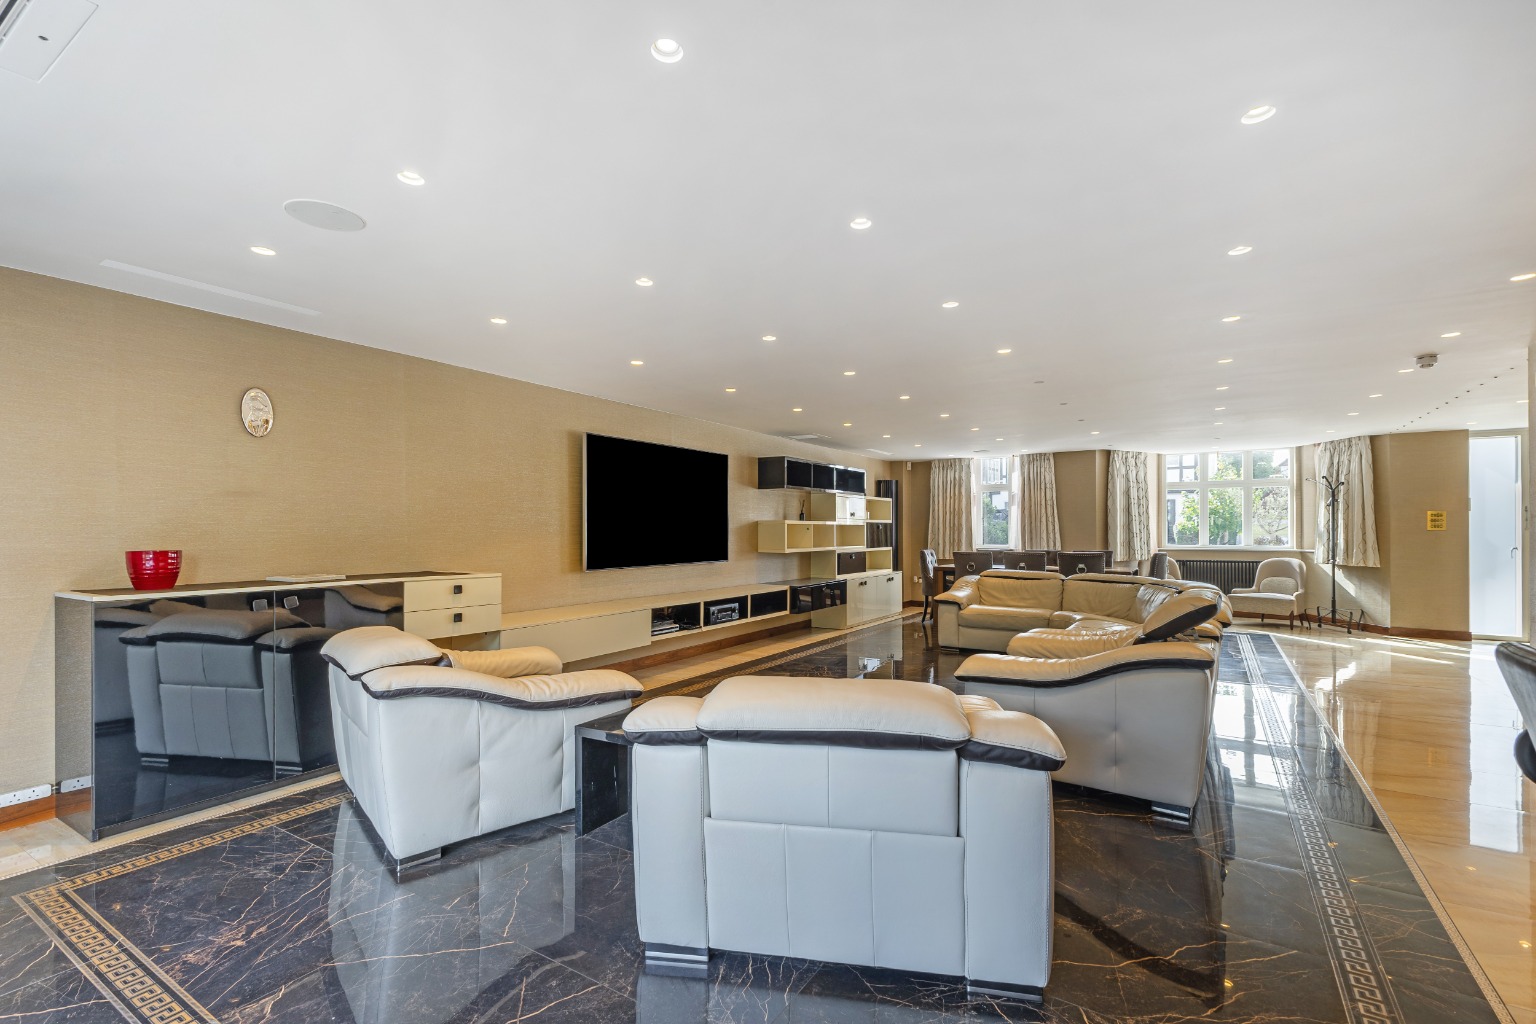
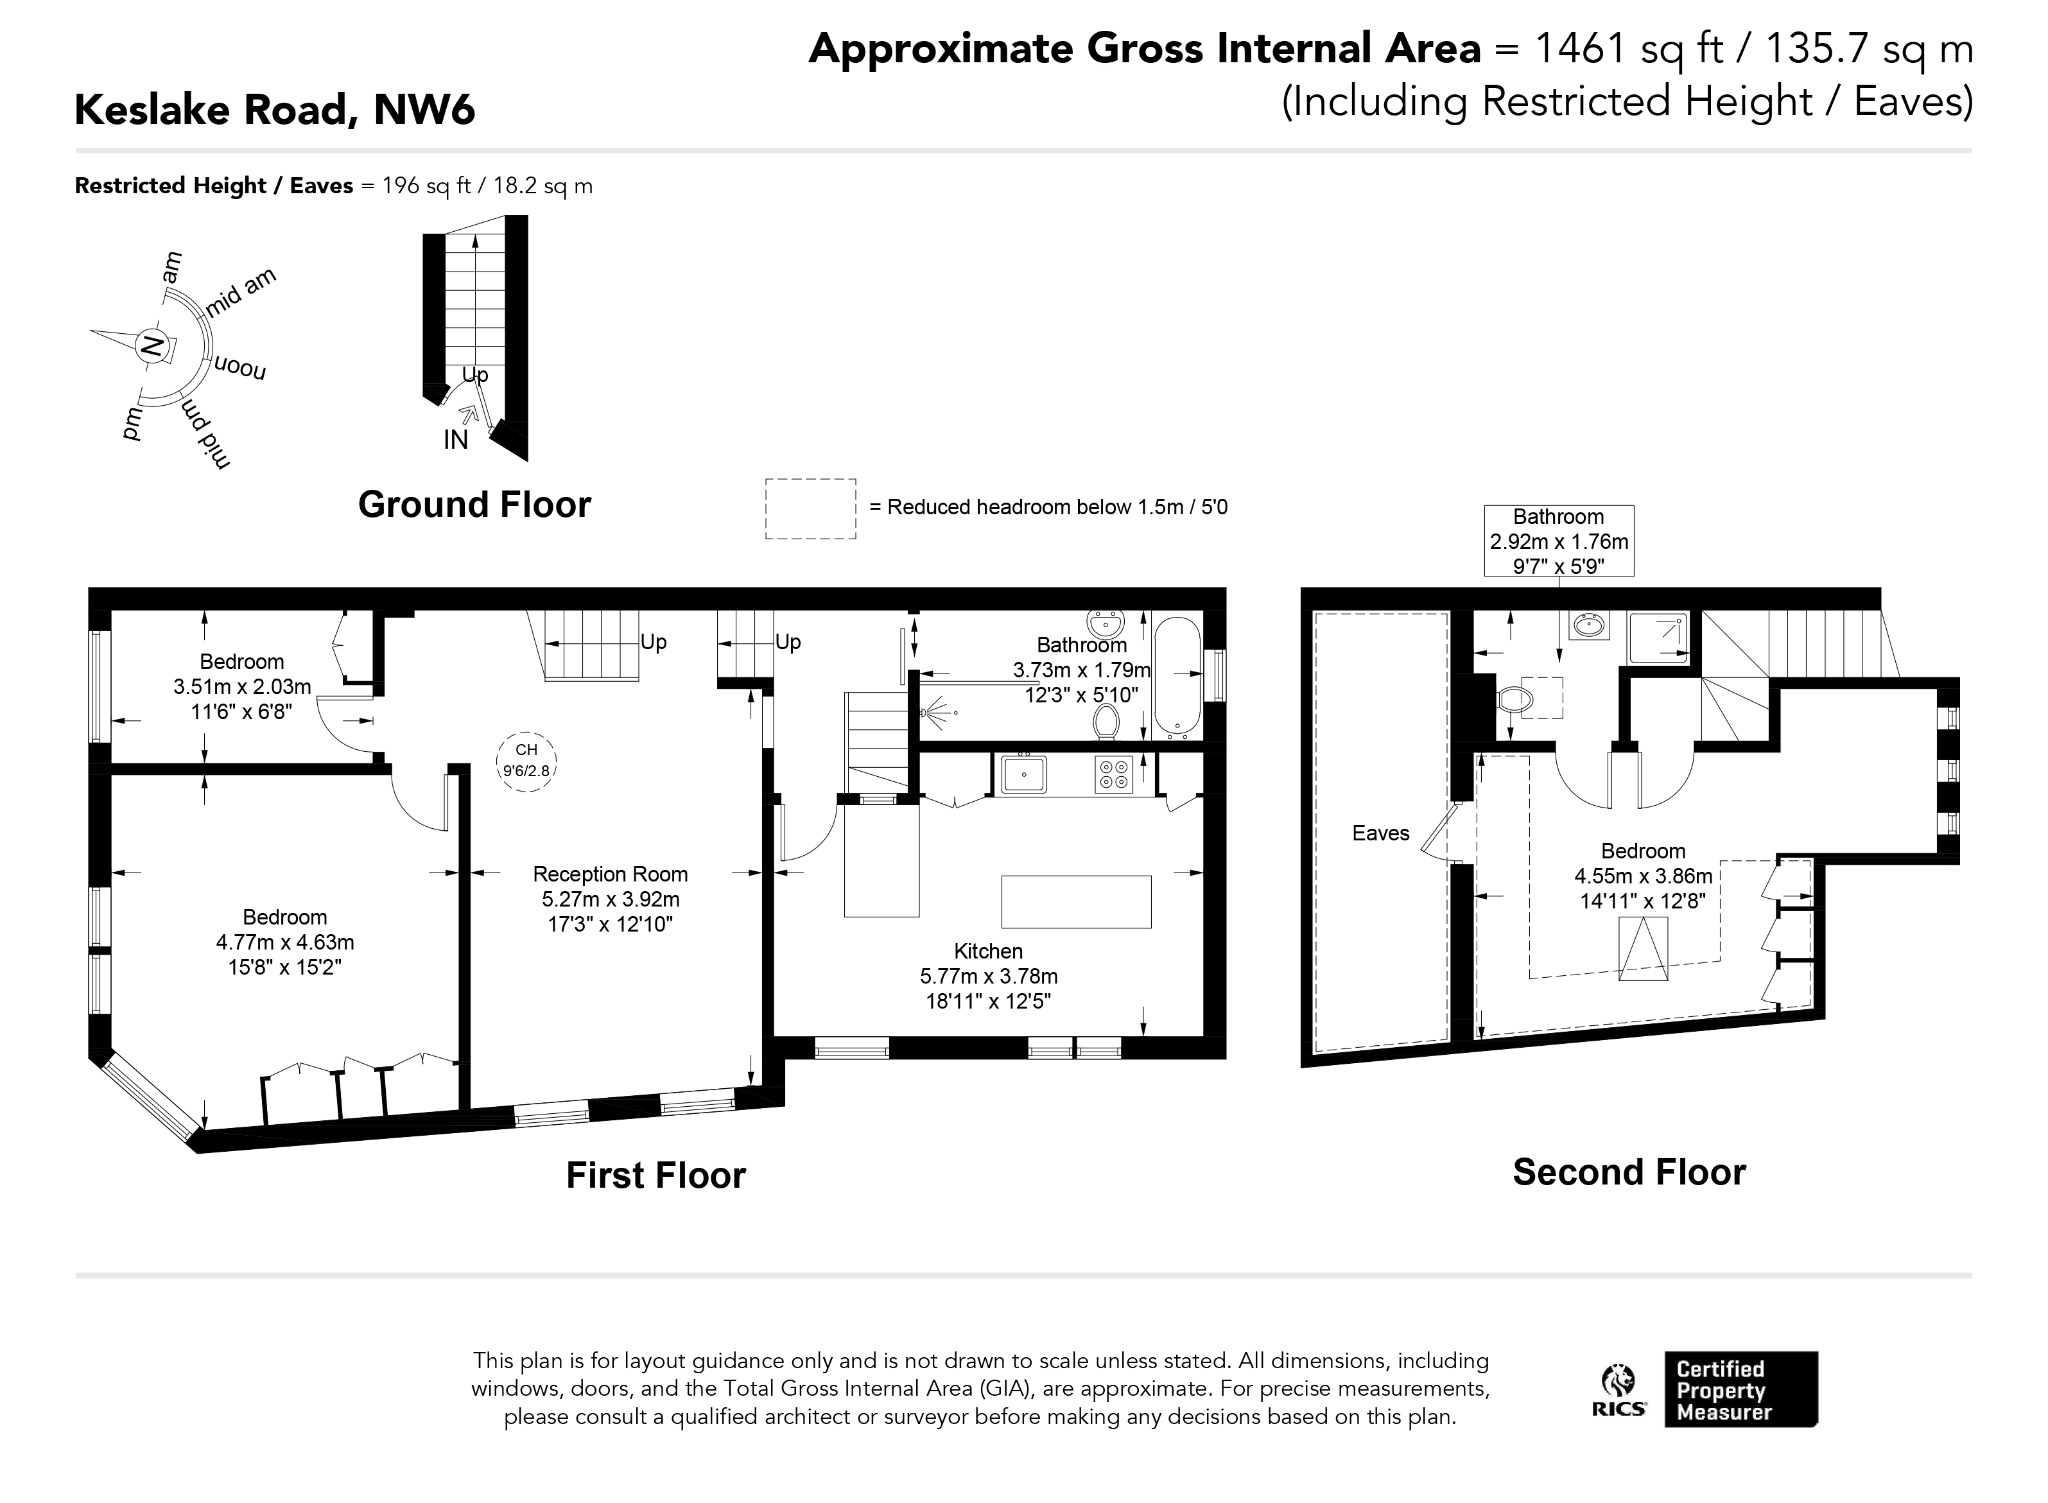
Occupying the first and second floors of an impressive corner period building, this beautifully renovated home offers over 1,400 sq ft of meticulously designed living space, finished to an exceptional specification. Perfectly positioned to enjoy the green open spaces of Queen’s Park alongside the area’s vibrant cafés, shops and excellent transport connections, the property combines elegant design with outstanding practicality.
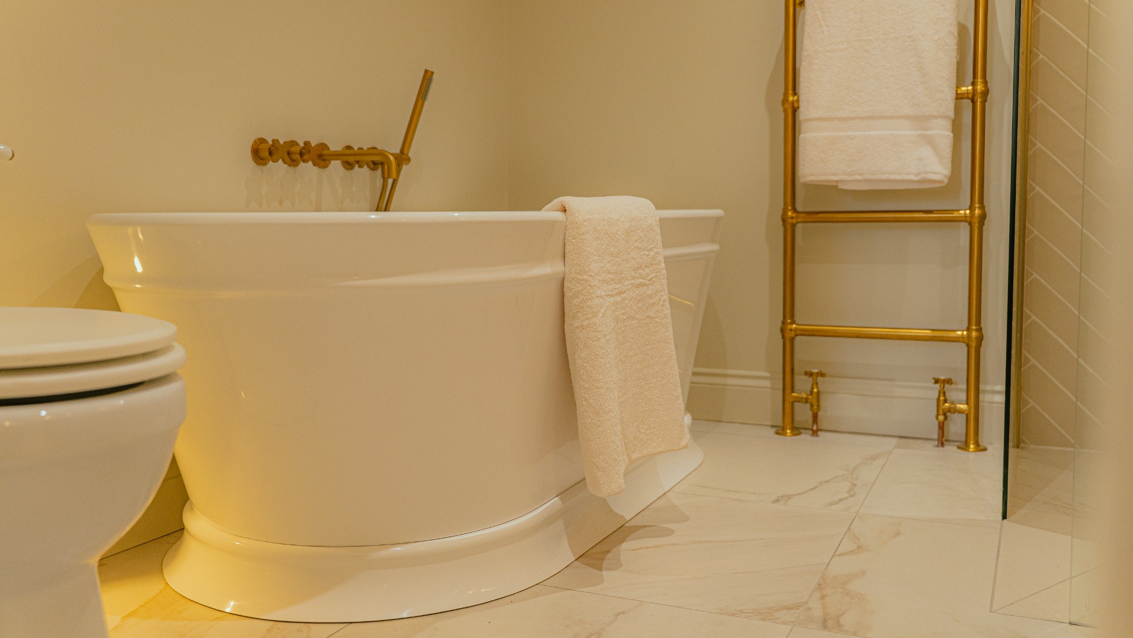
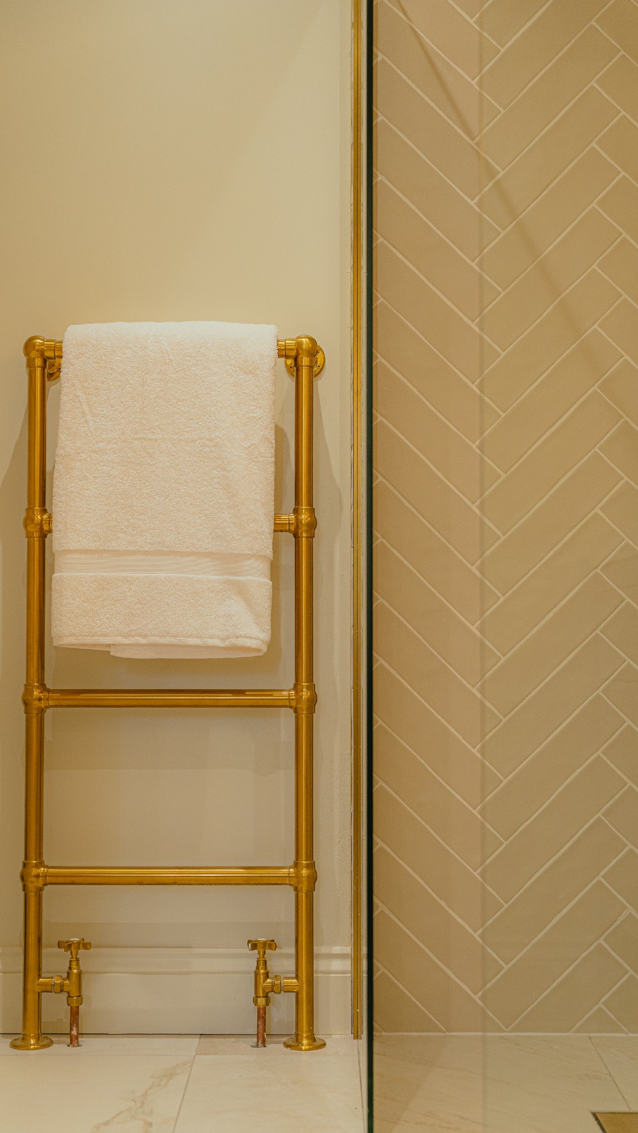
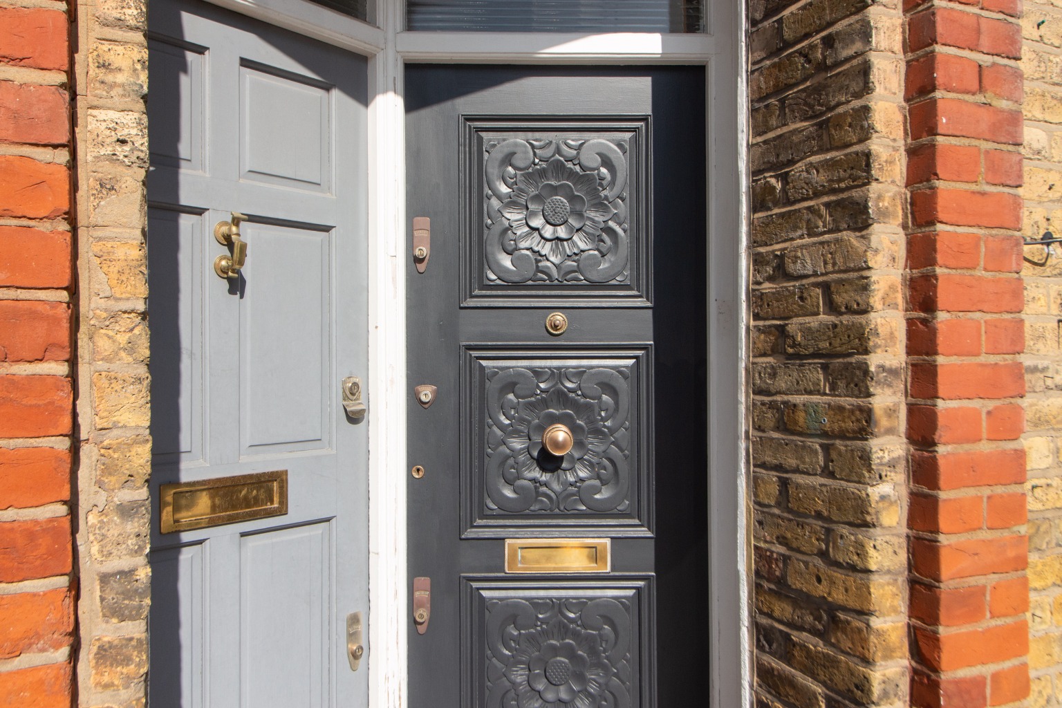
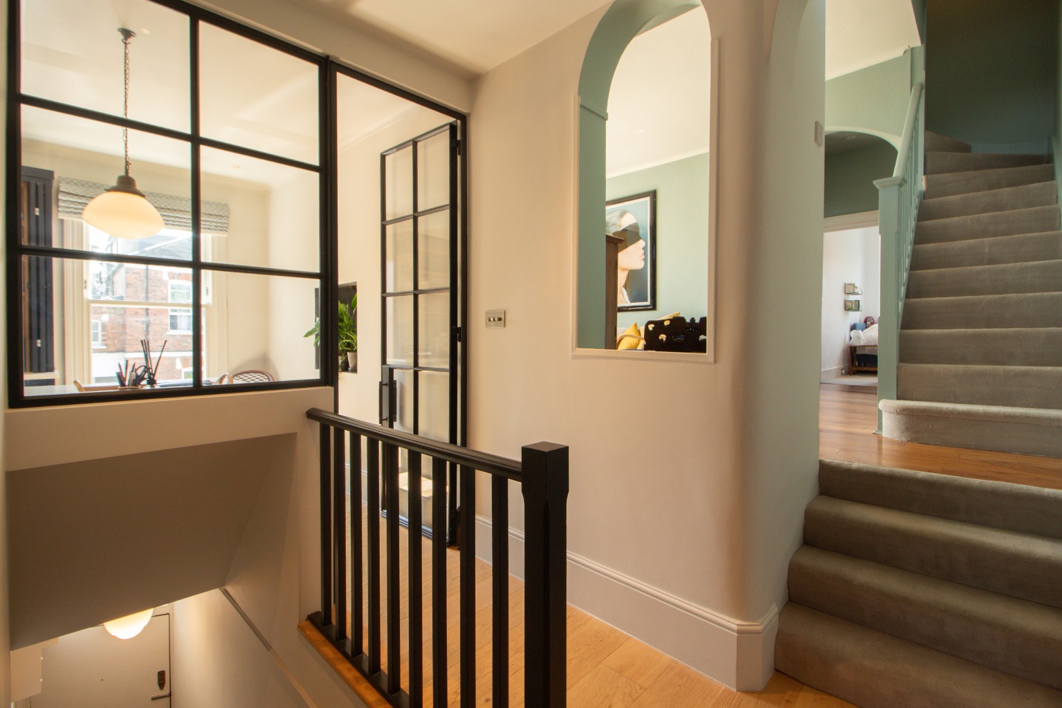
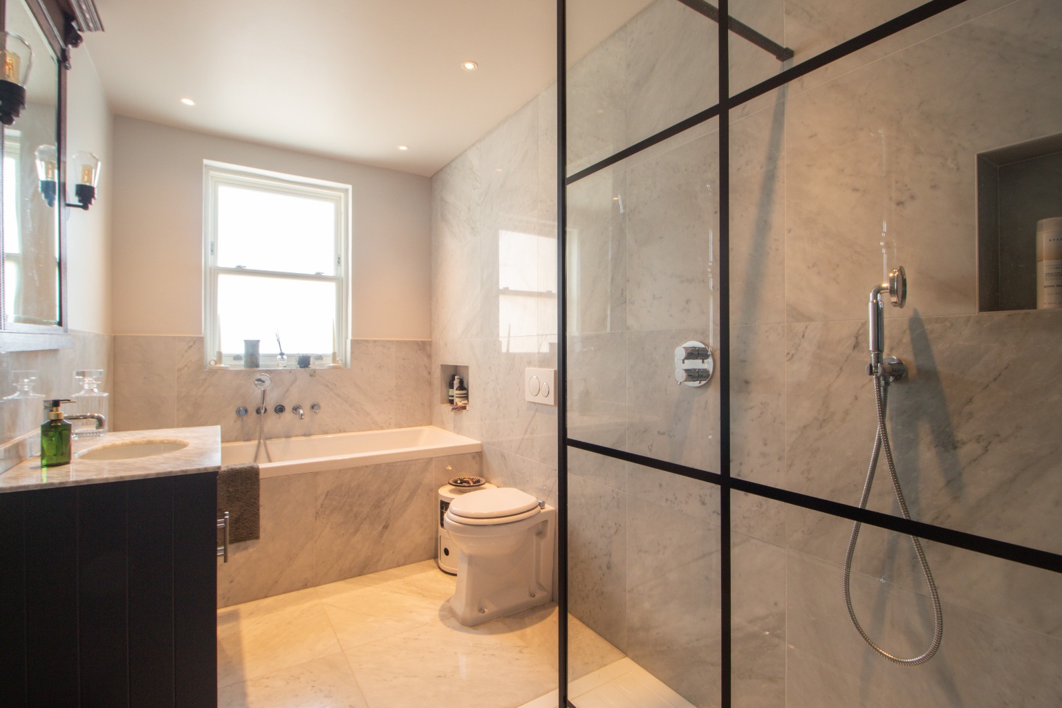
Accessed via an original decorative front door at ground floor level, a private staircase leads to the first floor landing, where bespoke storage has been thoughtfully incorporated for coats and shoes. To the right is a striking family bathroom, beautifully finished with marble detailing, a full-sized bath, a separate walk-in shower and distinctive green scallop tiles.
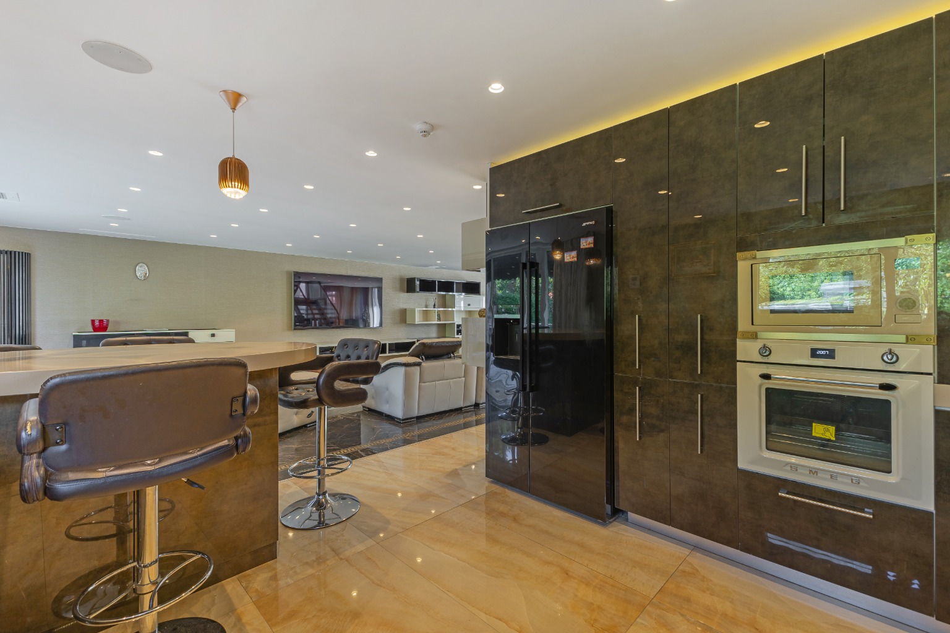
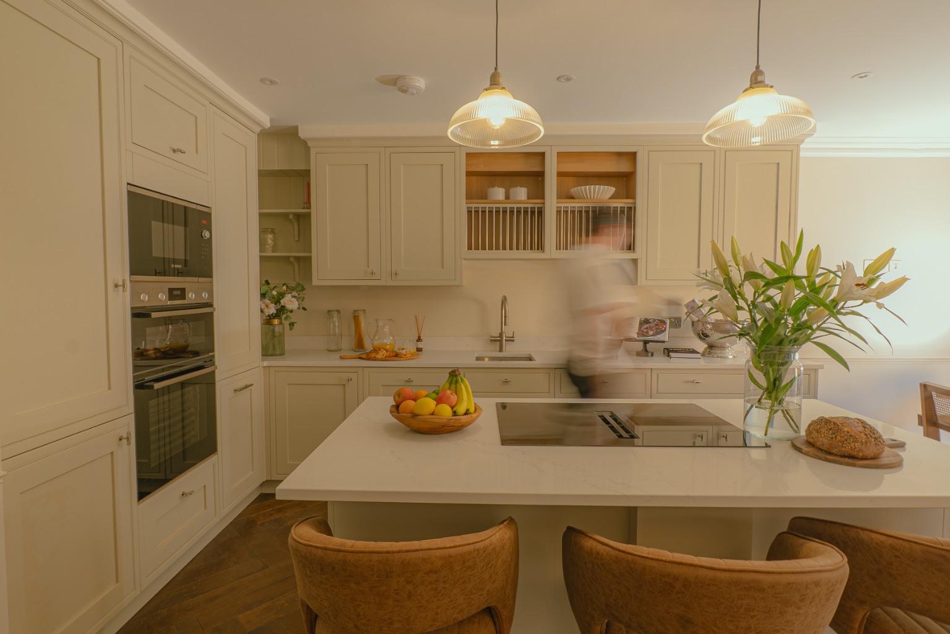
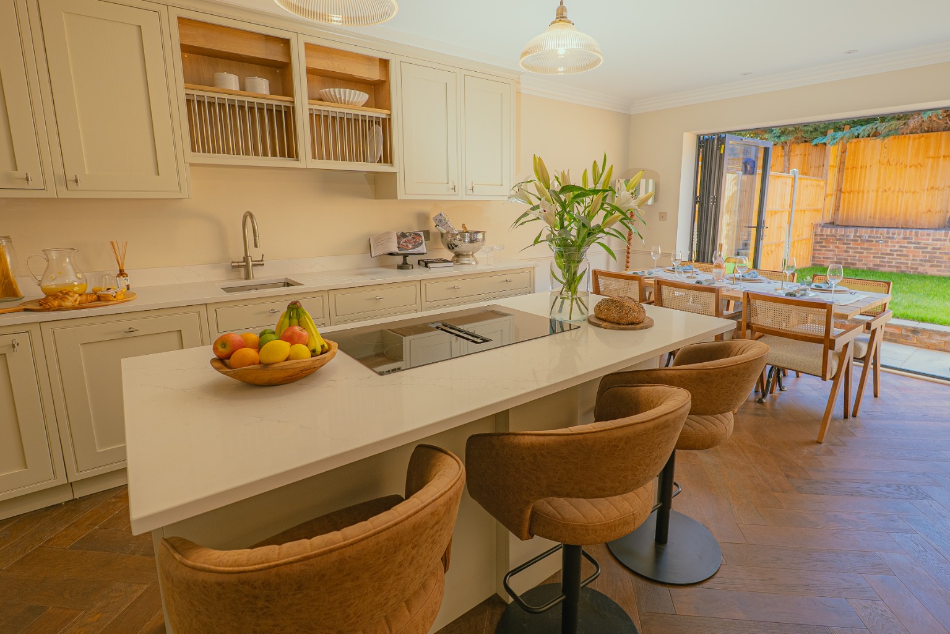
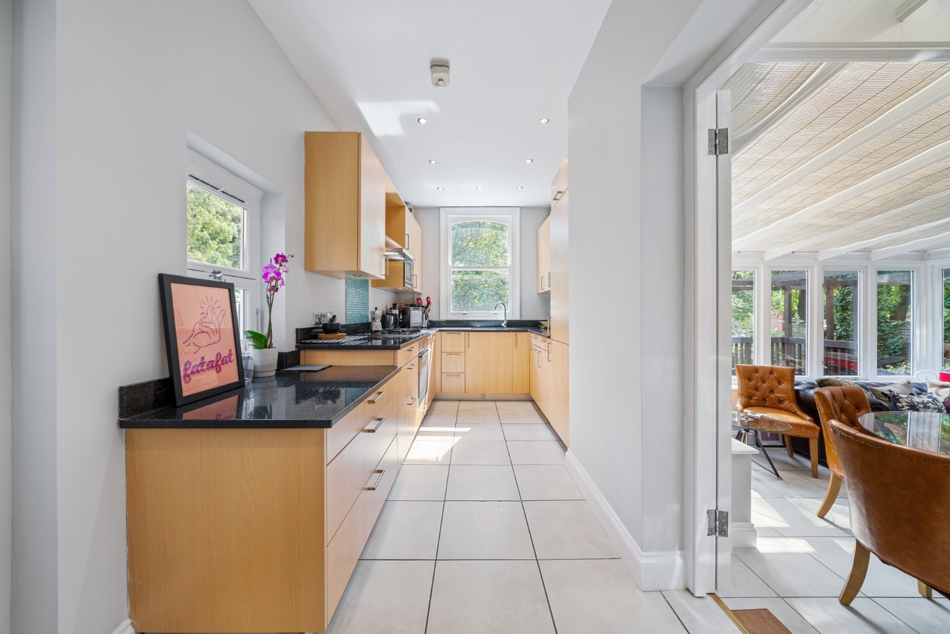
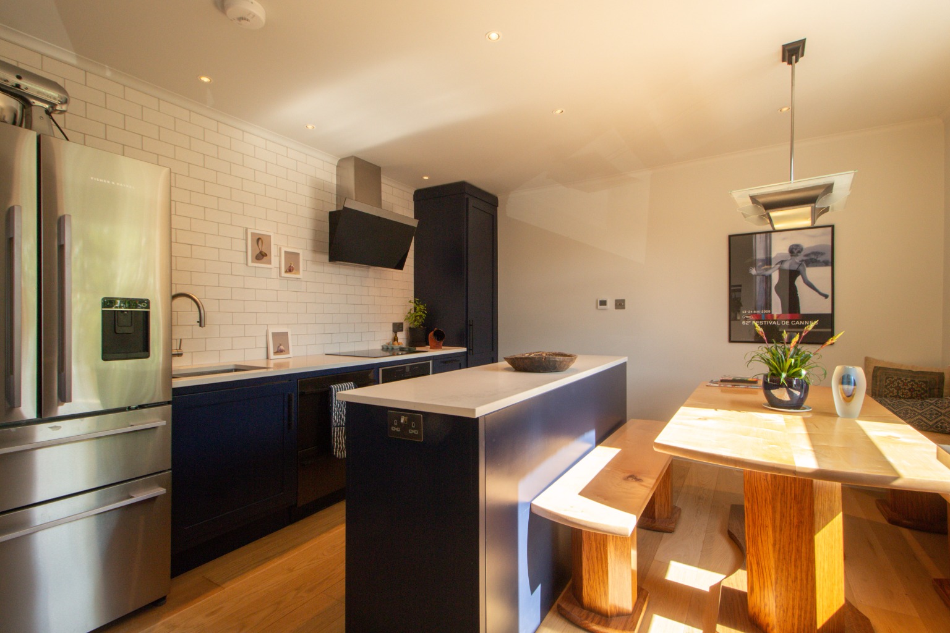
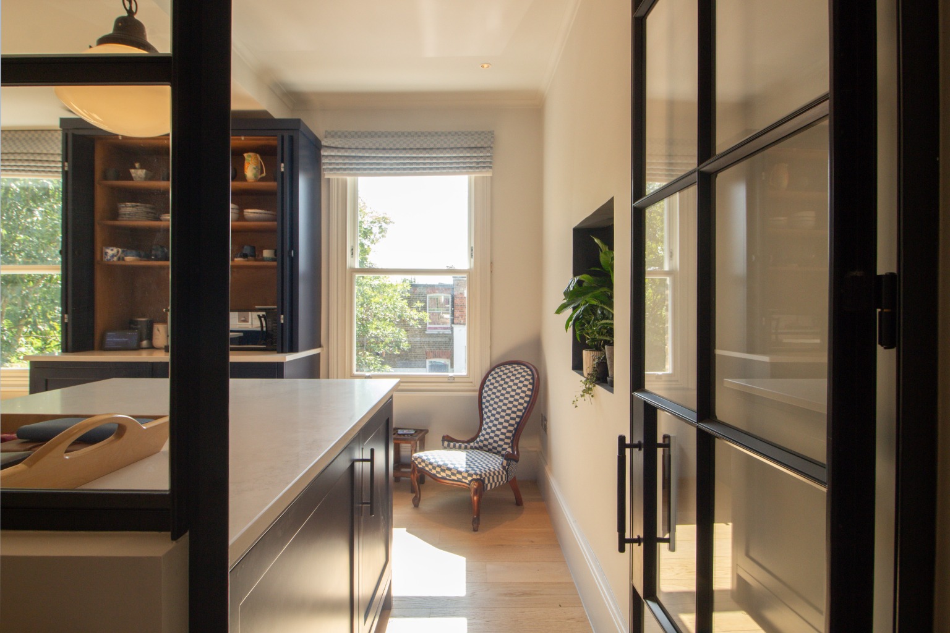
Further along the hallway, elegant Crittall glazed doors lead into the bespoke kitchen, expertly designed by Hearne House with passionate home cooks in mind. Cleverly planned to maximise both storage and functionality, it features handcrafted cabinetry, including a dedicated coffee and breakfast cupboard, alongside premium appliances from Fisher & Paykel, Neff, Quooker and InSinkerator.

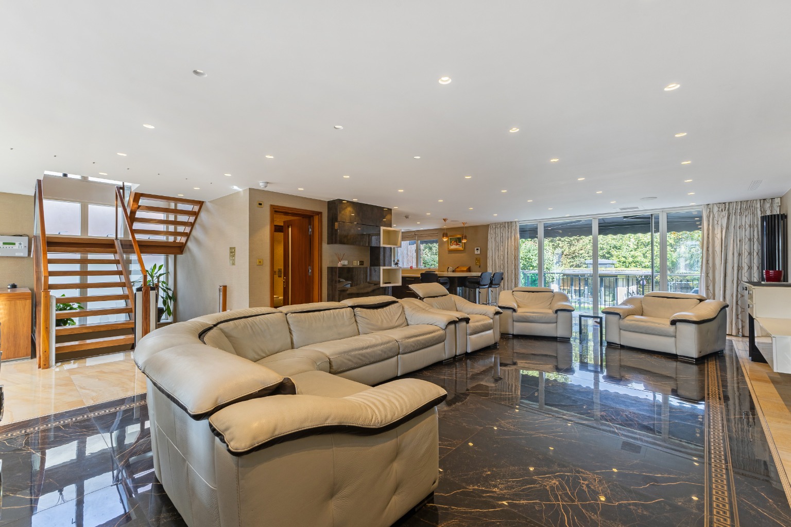
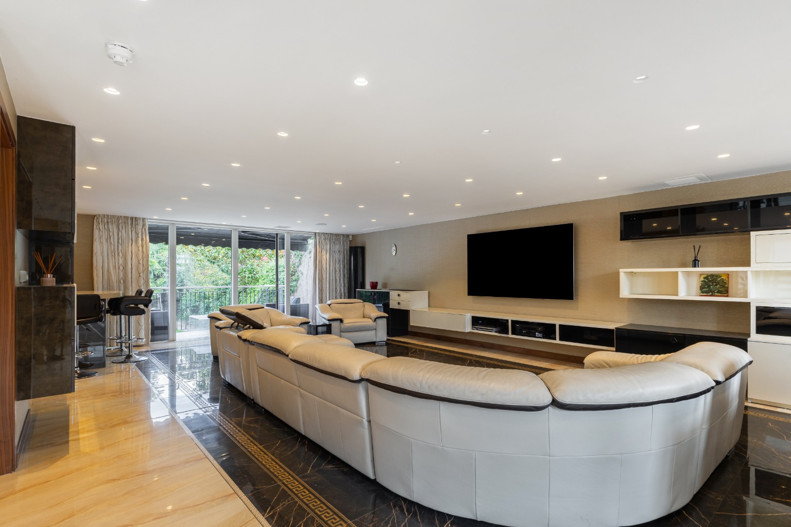
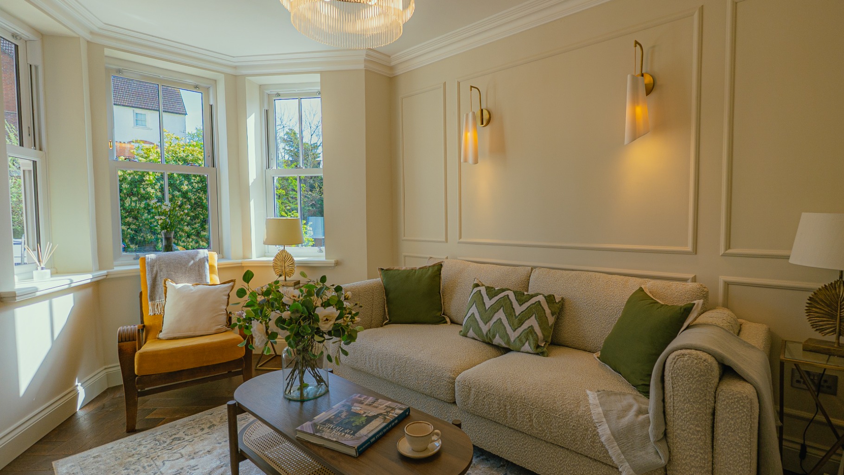
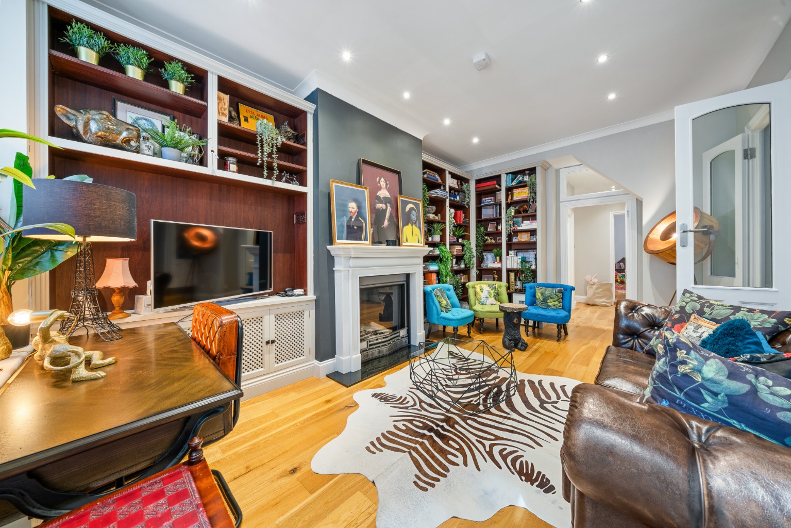
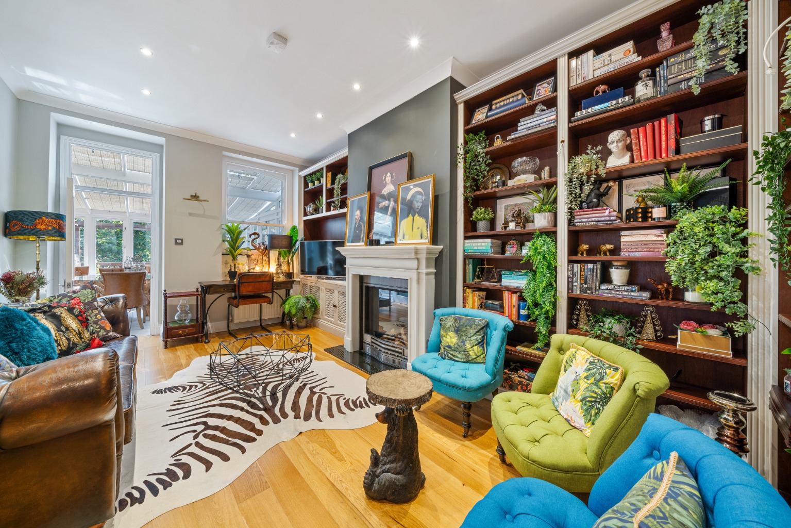
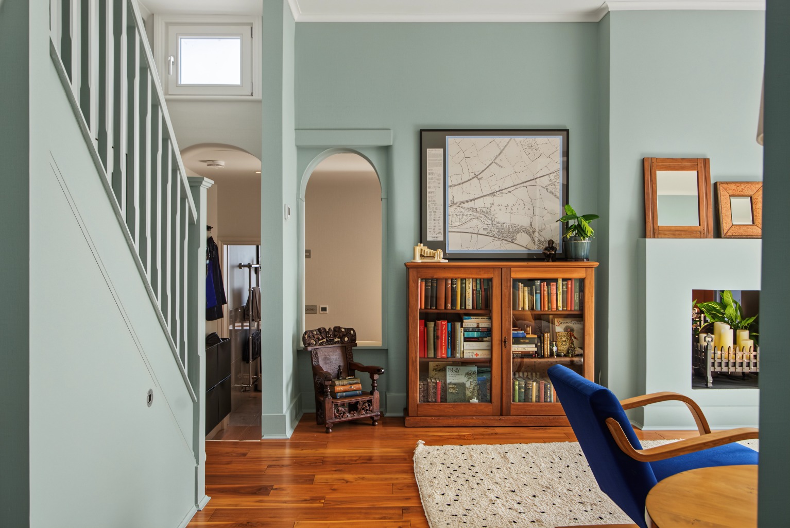
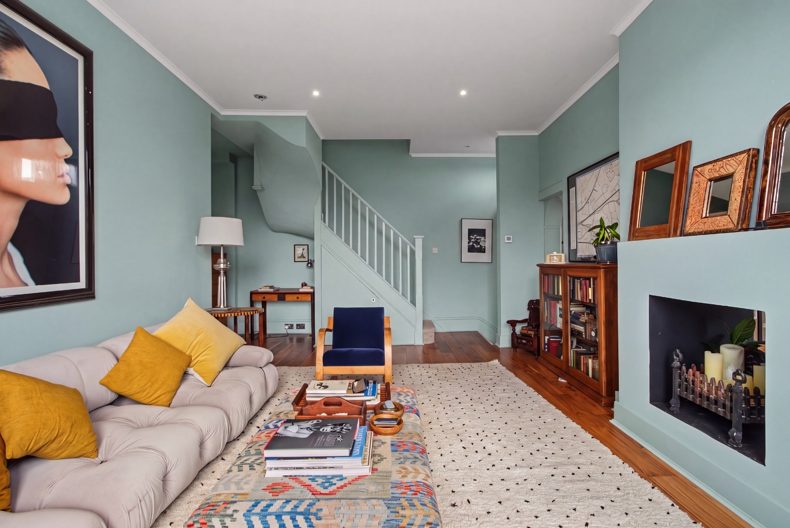
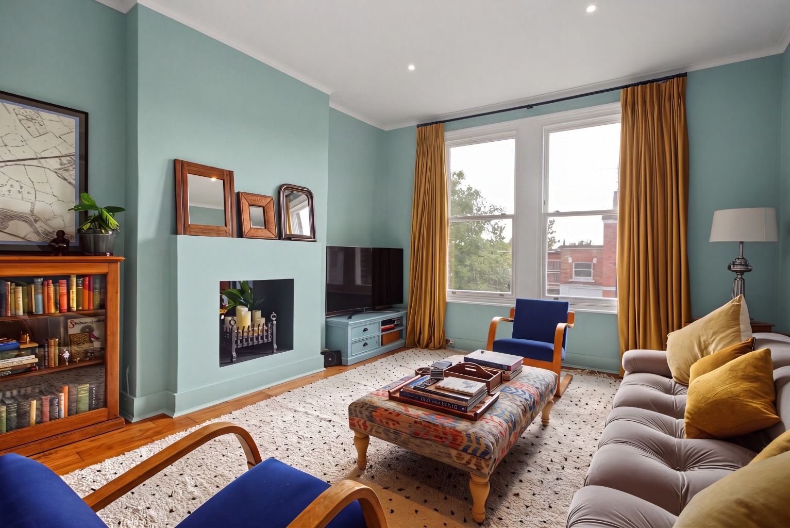
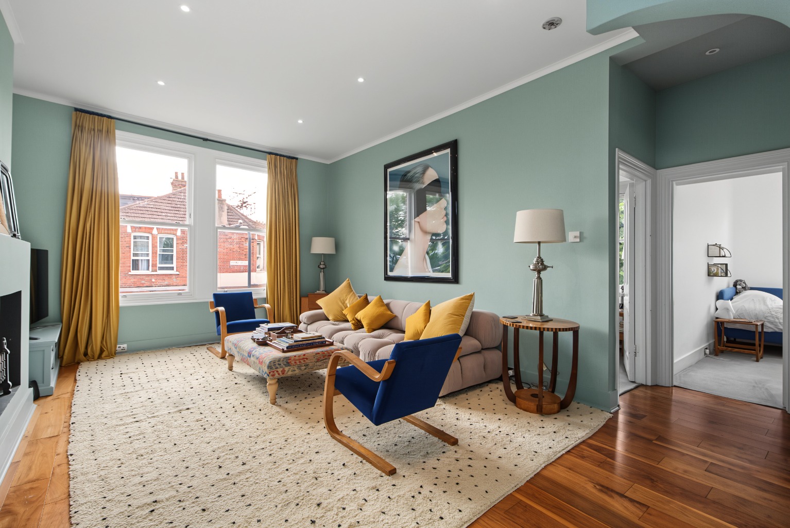
At the heart of the home is the elegant reception room, where soaring ceilings, expansive windows and a striking fireplace create a wonderful sense of light and space. Arched openings and internal windows provide beautiful sightlines through to the hallway and kitchen while allowing natural light to flow effortlessly throughout the entire floor.
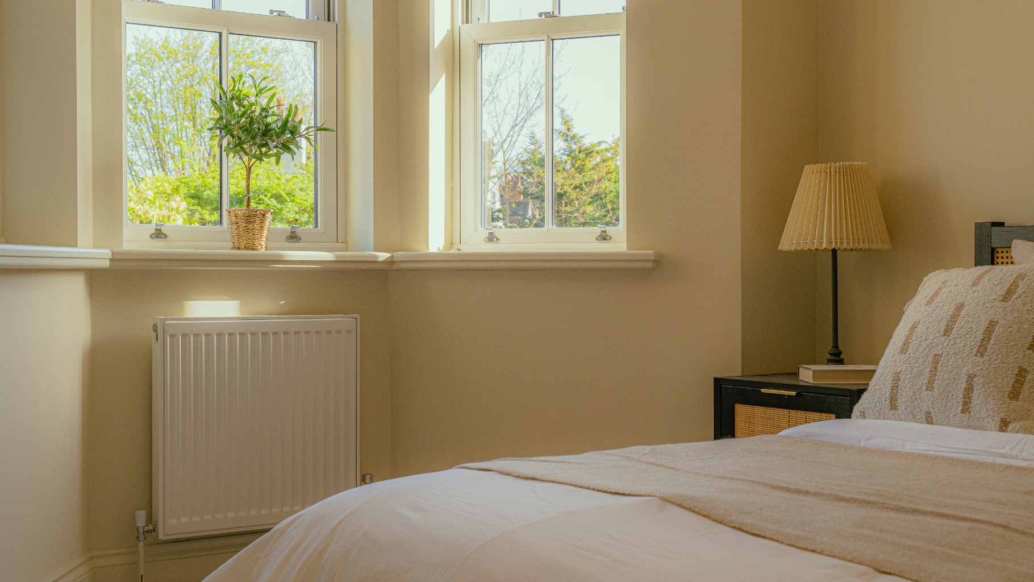
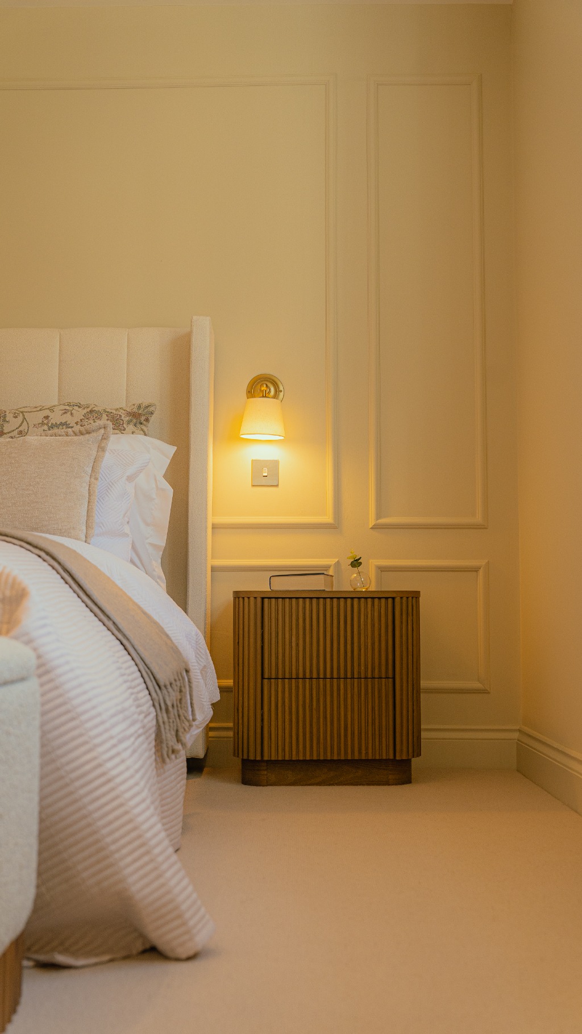
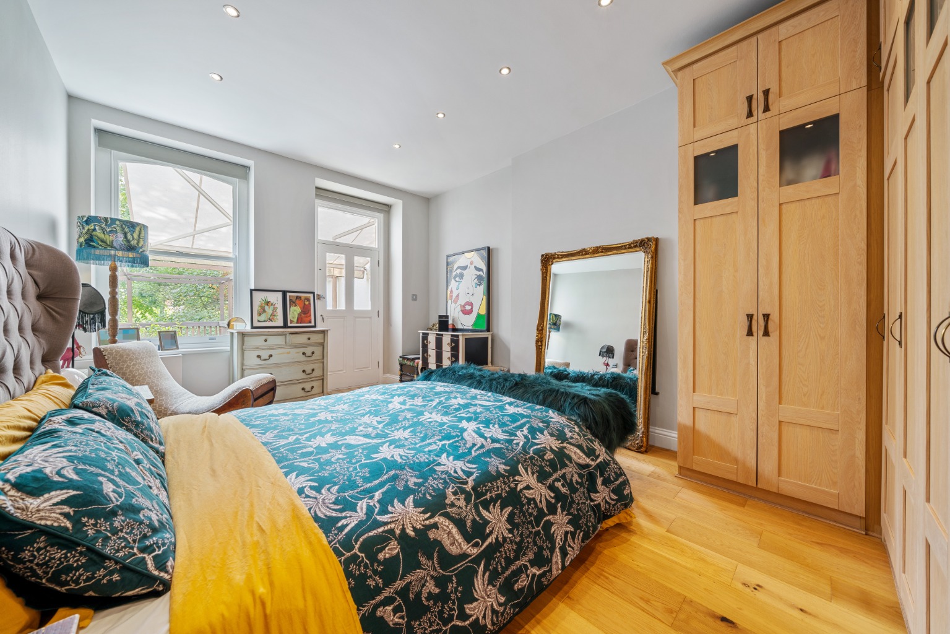
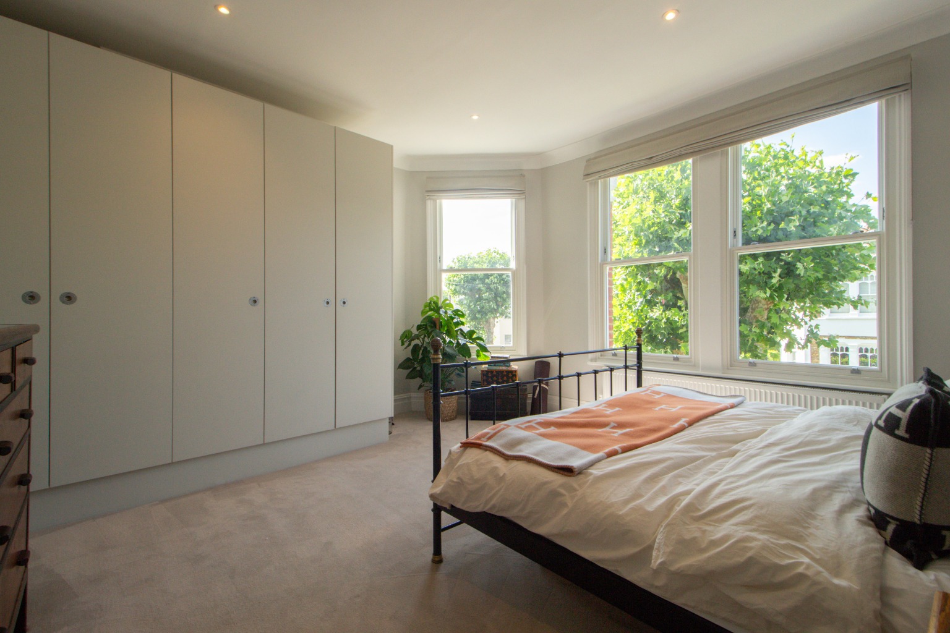
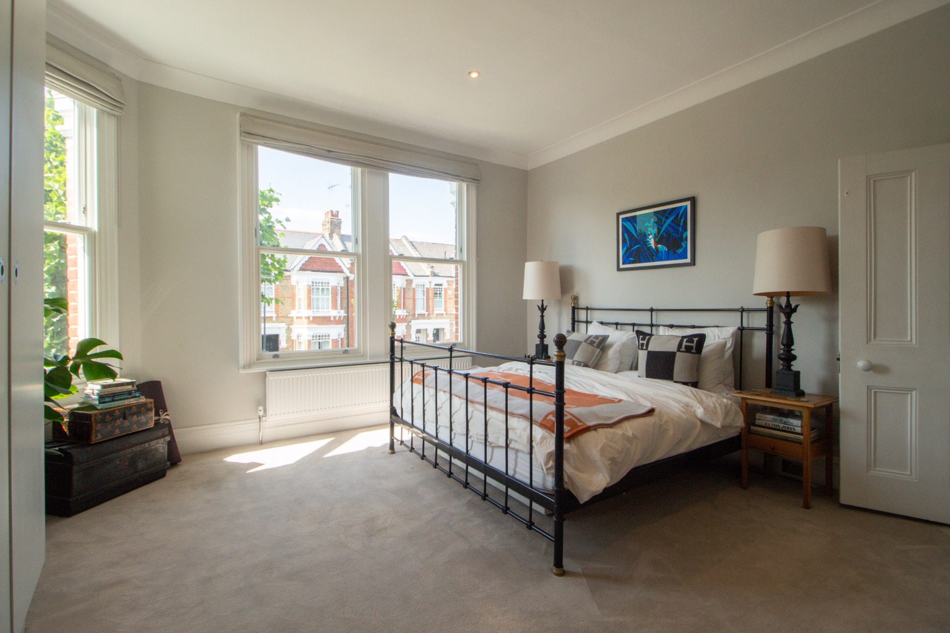
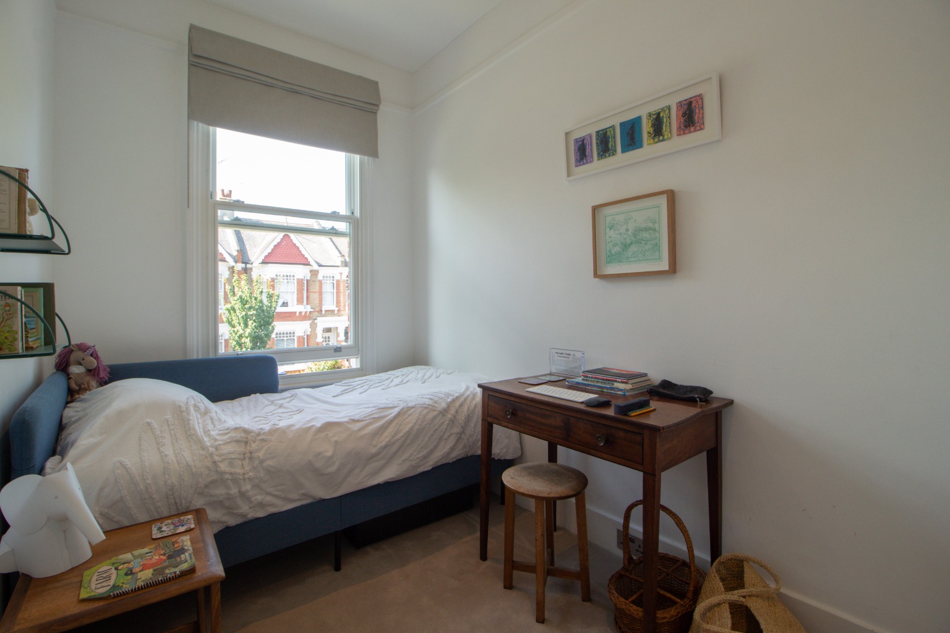
The generous principal bedroom occupies the front of the property and benefits from multiple windows, filling the room with natural light. A spacious third bedroom, ideal as a guest room, nursery or home office, completes the first floor.
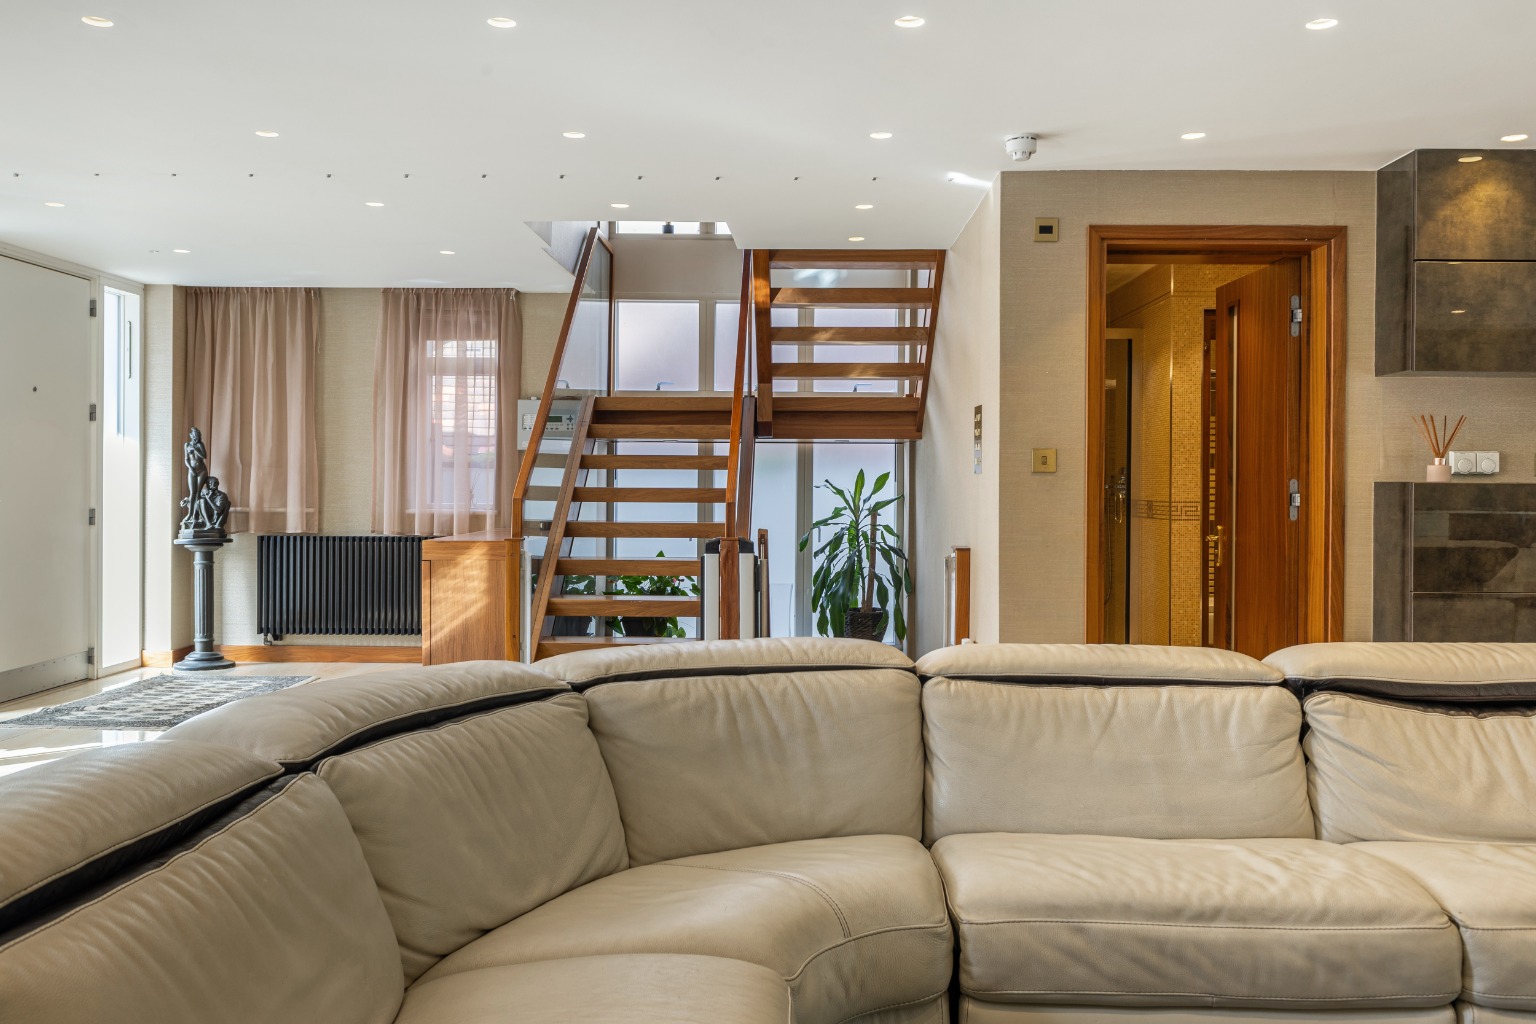
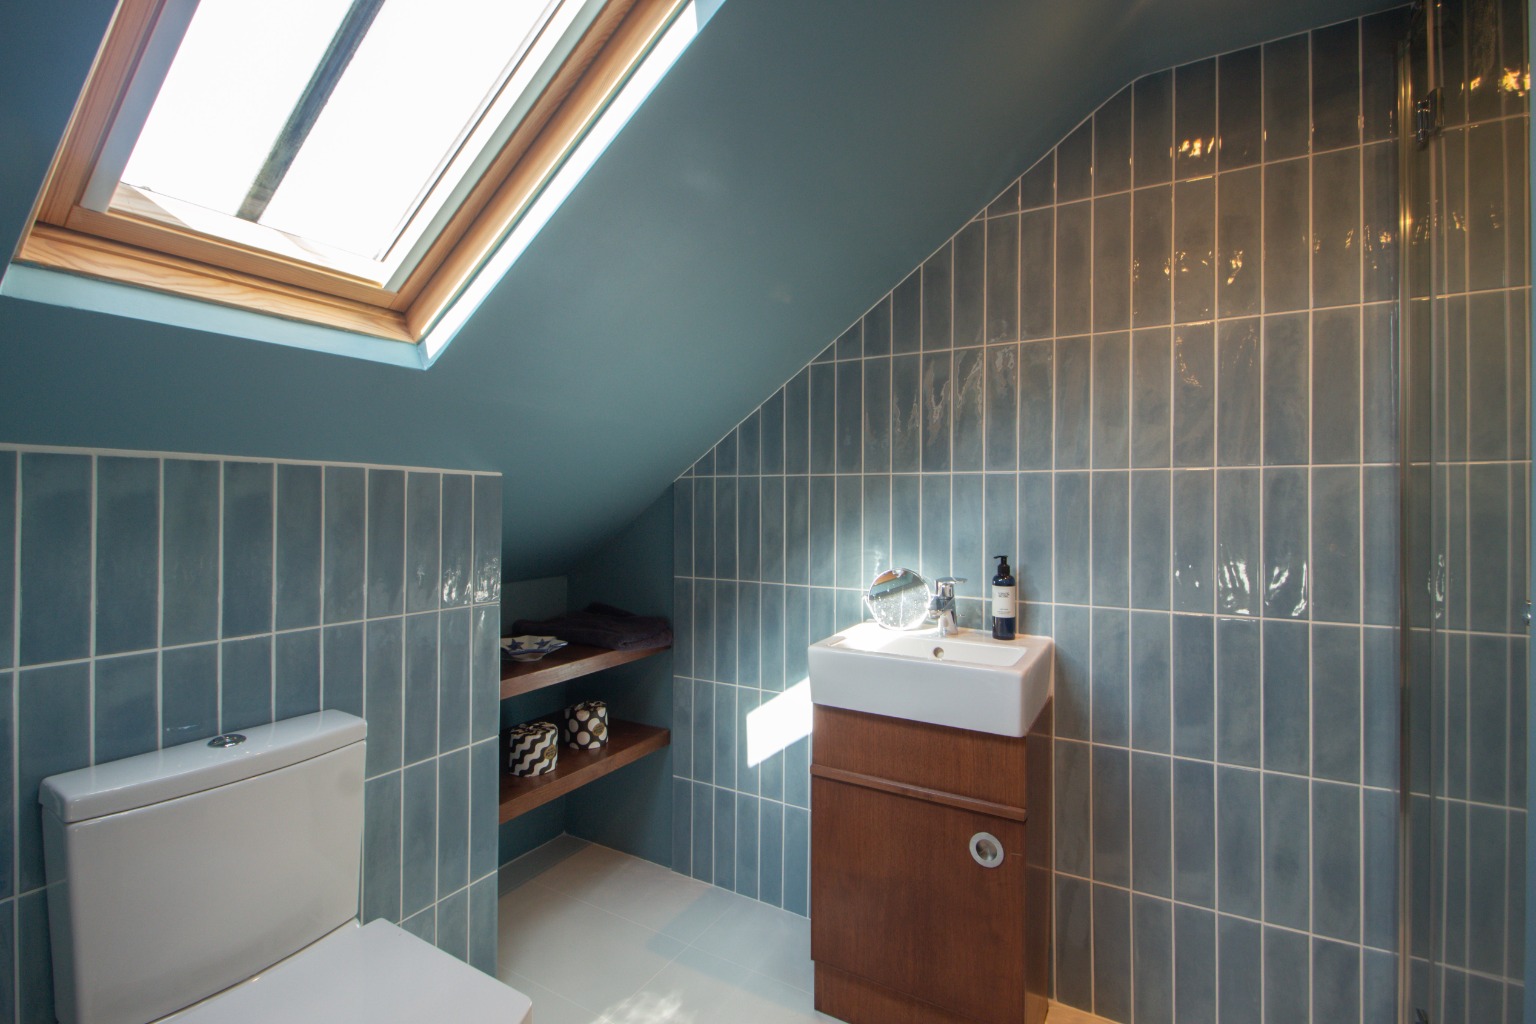
A staircase rises from the reception room to the upper level, where a further double bedroom enjoys the privacy of its own en suite shower room and excellent eaves storage, making it an ideal guest suite.
What's the property's price?
You may be liable for an additional 3% if you own another property
If you are a first time buyer, your Stamp Duty liability may be slightly less.
Total SDLT due
0
0